



 Location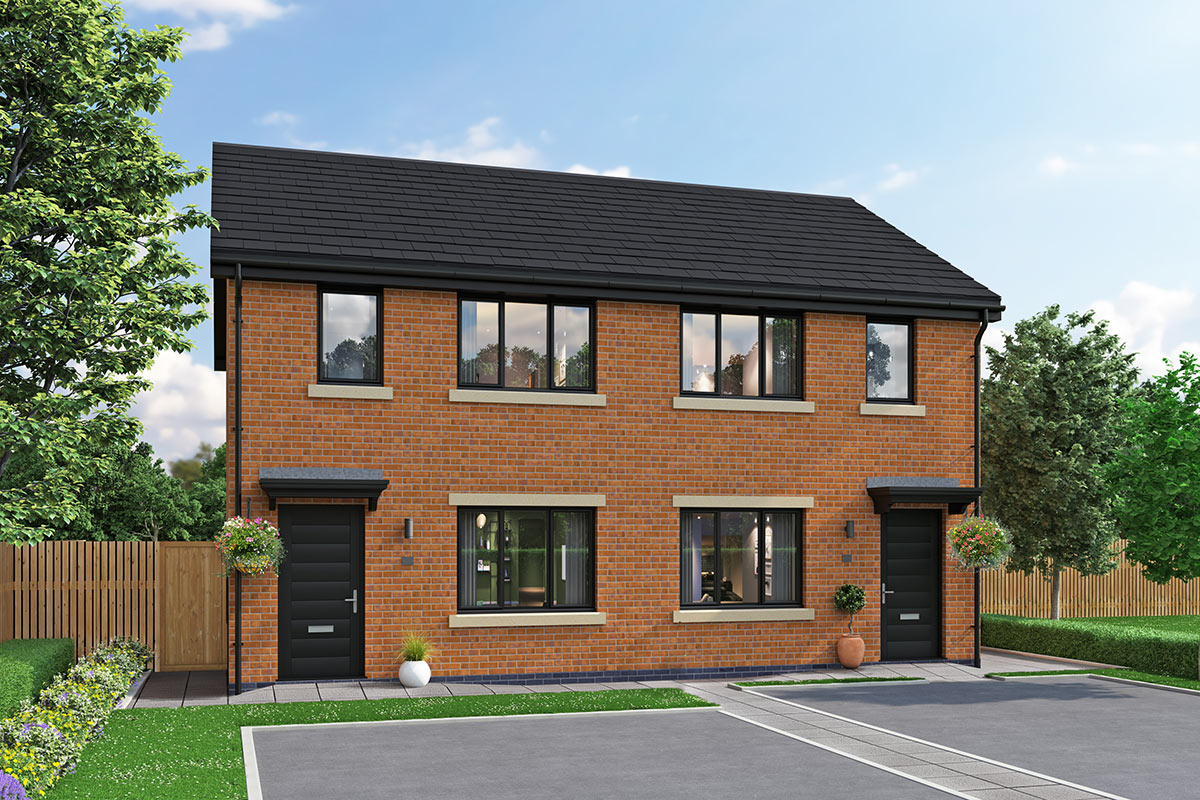



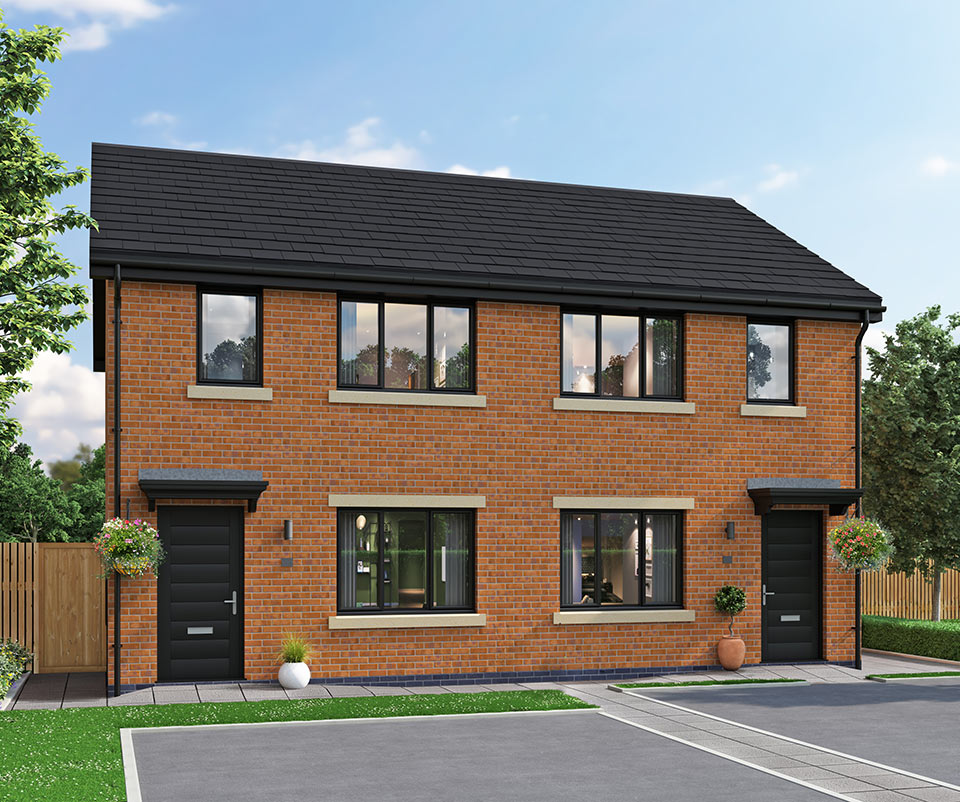
Chancel Gardens - Plot 16 - Malpas
2 bedroom semi detached house with driveway
At a Glance
£156,000
 No. Beds No. Beds |
2 |
|---|---|
 Parking Parking |
Driveway |
 No. Bathrooms No. Bathrooms |
1 |
 Style Style |
Mews |
 No. Floors No. Floors |
2 |
Knuzden
BB1 2DR
The Malpas is a welcoming two bedroom home with a practical layout and plenty to shout about. Comfortable, contemporary and low maintenance, it’s an ideal choice for first-time buyers, couples or anyone looking to right-size.
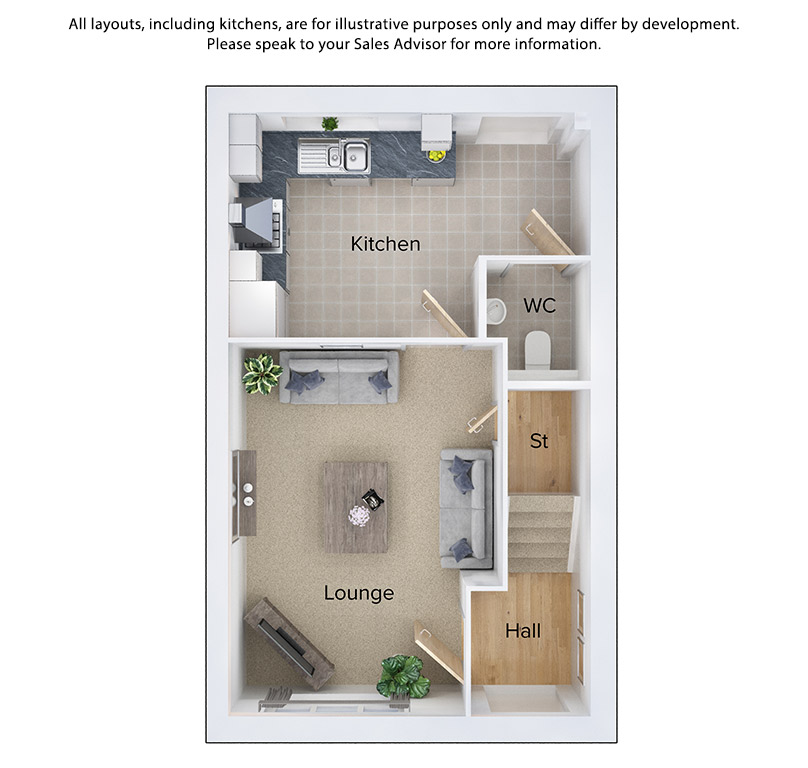
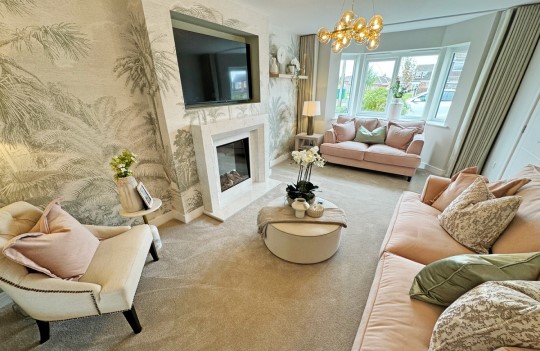
Step through the front door into the hallway, with the lounge immediately to one side. Generously sized, the lounge space is sure to become a firm favourite for catching up with friends and family or settling down for a cosy evening in.
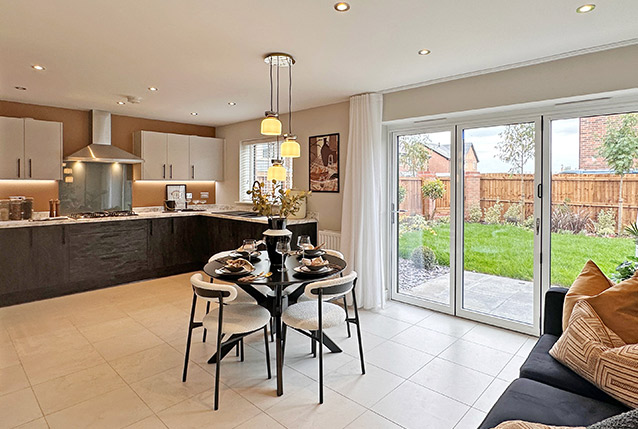
To the rear, the contemporary L-shaped kitchen comes fully equipped with essential appliances and stylish cabinetry. It’s a sociable setting with plenty of room for whatever’s on the menu, while a back door leads directly onto the patio and garden. A convenient downstairs WC and handy understairs cupboard complete this thoughtfully planned floor.
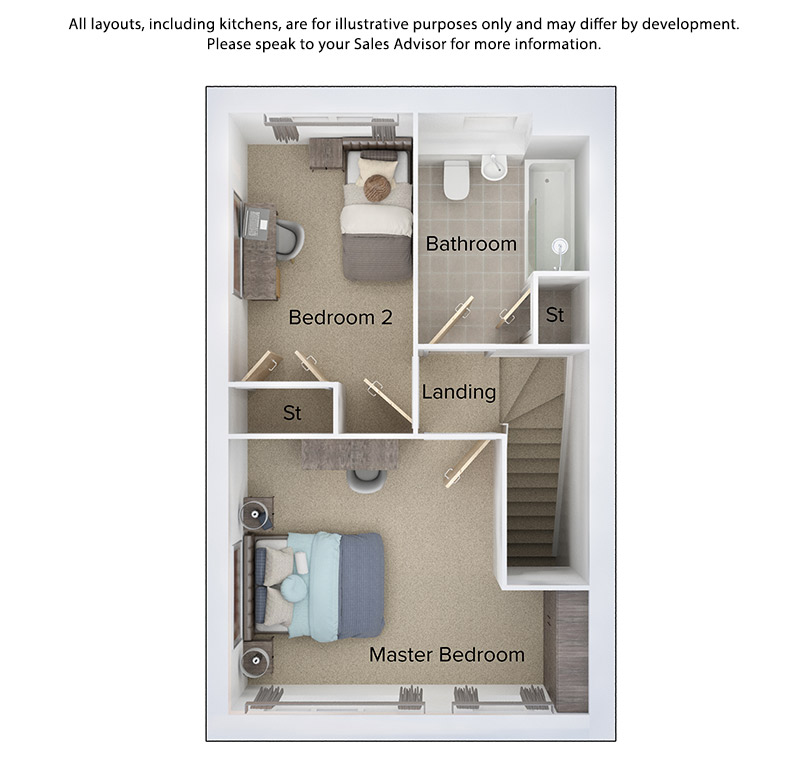
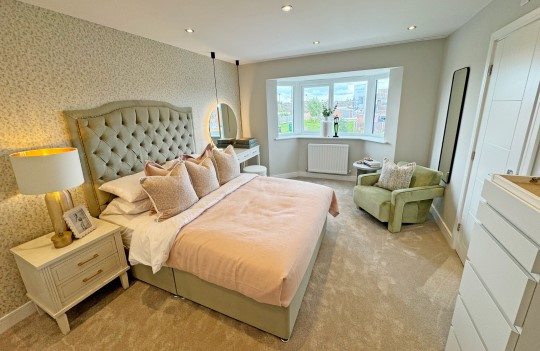
Upstairs, the main bedroom is a comfortable double, with two adjacent windows bringing in plenty of natural light and all the room you need to relax and recharge. The second bedroom is ideal for a child, guest or housemate, but would work equally well as a home office or hobby room. A useful full-height cupboard provides valuable storage and helps keep the space neat and organised.
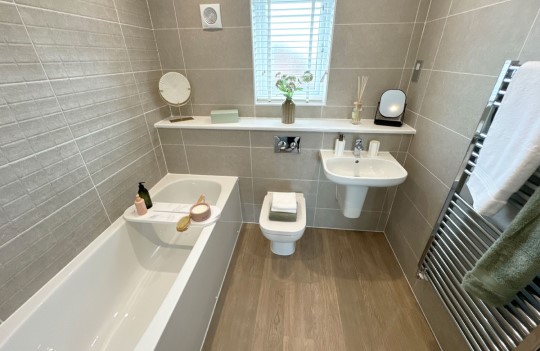
Serving both bedrooms, the modern bathroom includes a classic white suite with an over-bath rainfall shower. An integrated linen cupboard provides another practical place to keep towels, bedding and household essentials neatly tucked away.
With well-proportioned rooms, flexible spaces and plenty of practical storage, The Malpas is a warm and welcoming place to call home.
Maintenance fee is estimated at £178 per annum. Please note that Council Tax will apply (unless you meet the criteria for Exemption). The Council Tax band will be determined by the relevant Council.




*Headline price represents 80% of open market valuation, strictly subject to local authority criteria
- Generous lounge
- Downstairs WC
- Useful storage space in lounge, bedroom 2 and bathroom