


 Location





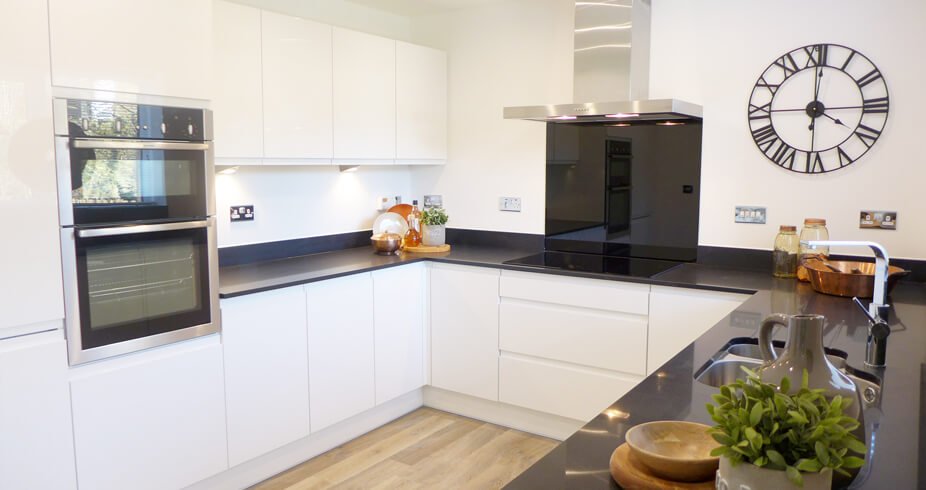
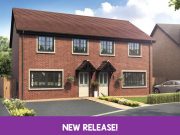
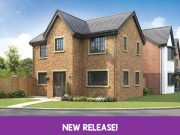

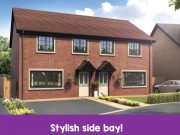
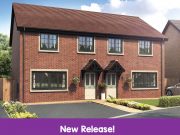
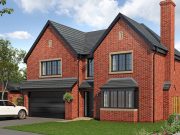
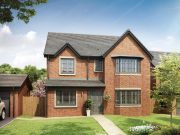
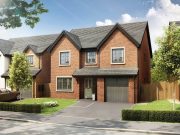
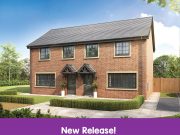
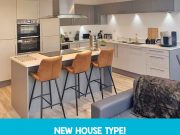
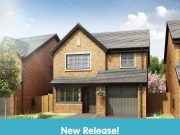

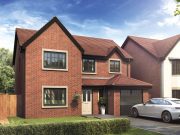
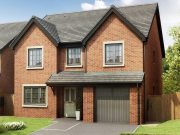
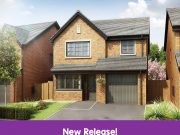


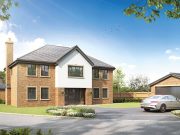
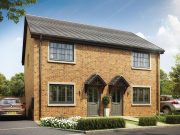
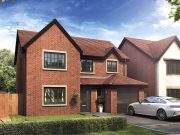
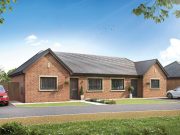

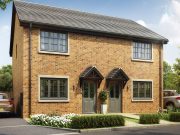
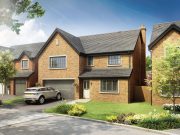
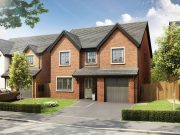
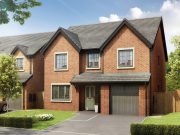
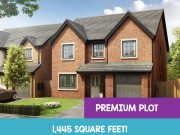


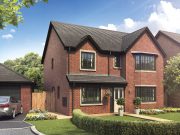
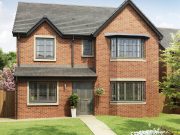
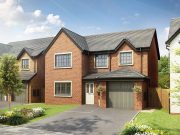
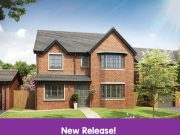
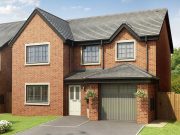

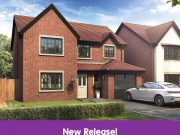


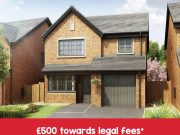
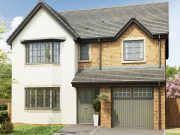
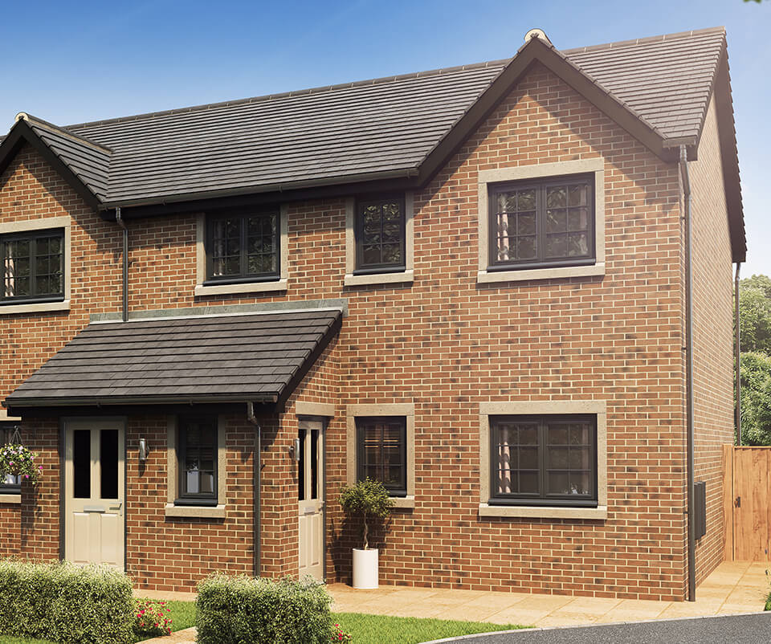
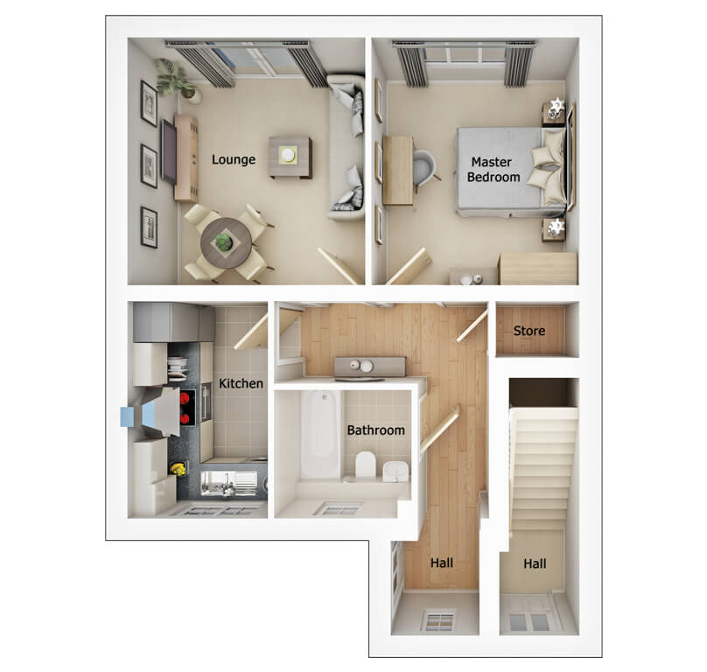
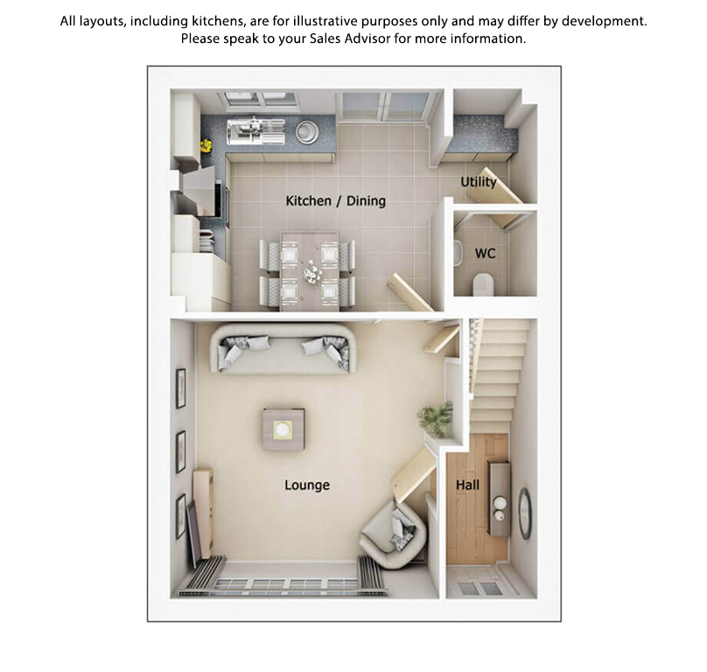
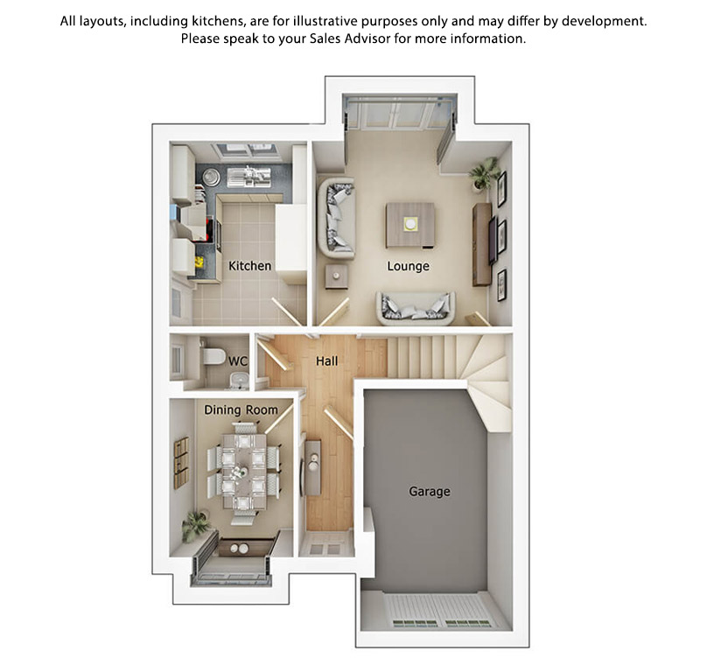
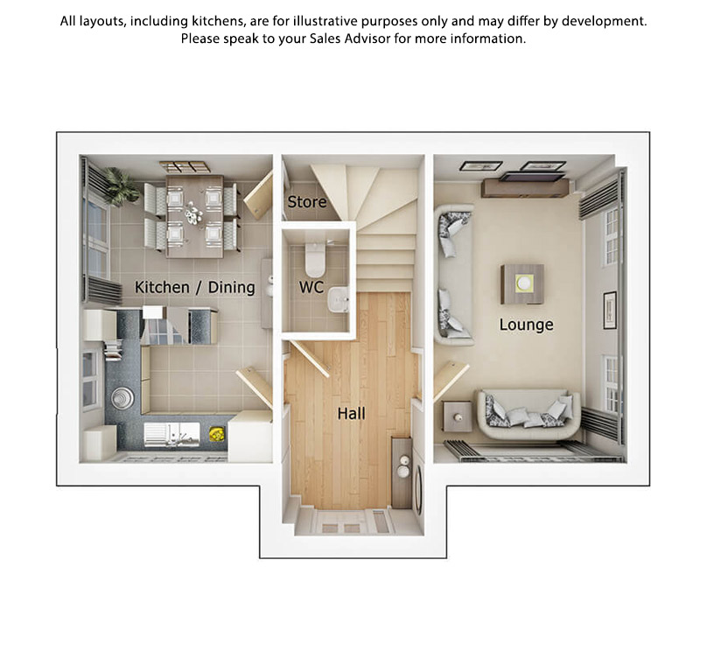
| Lounge | 12'0" x 12'6" | |
| Kitchen | 7'1" x 10'11" | |
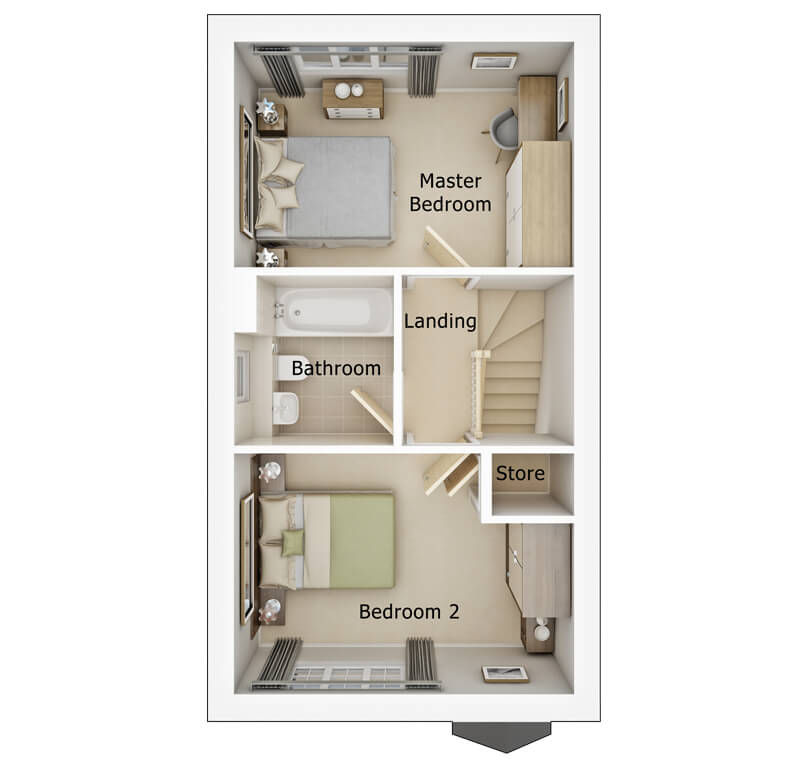
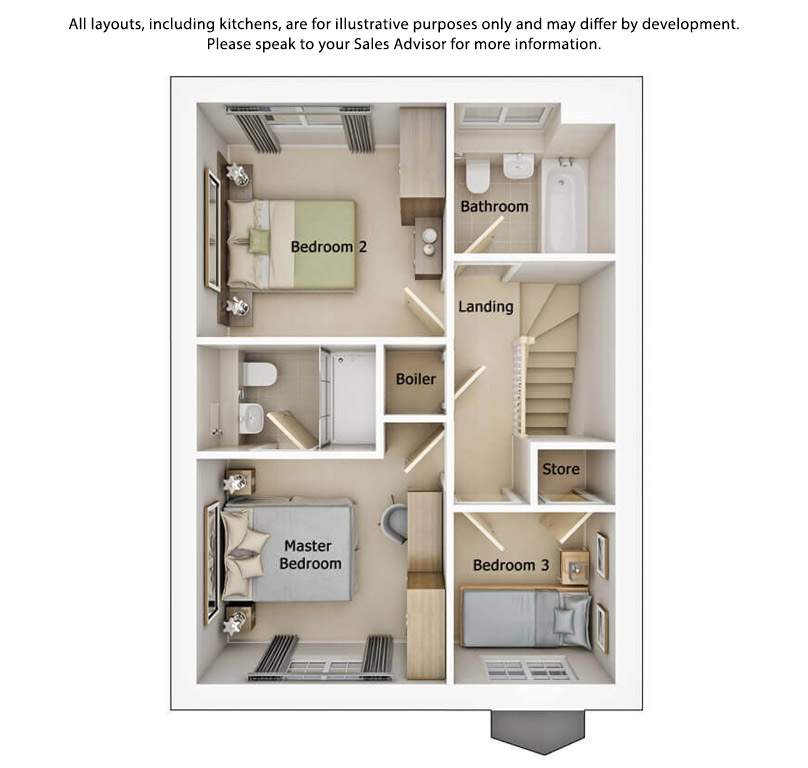
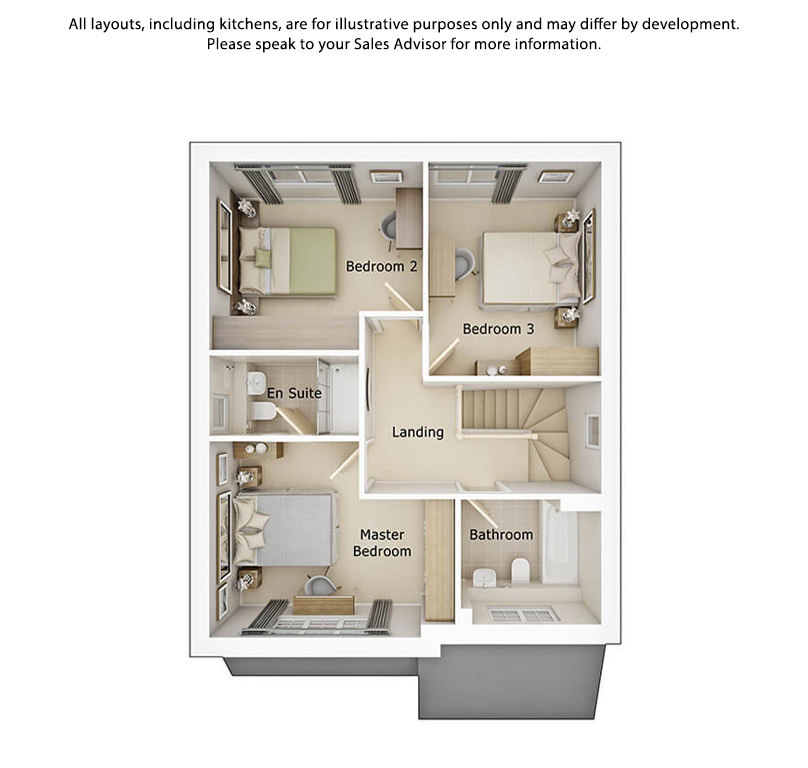
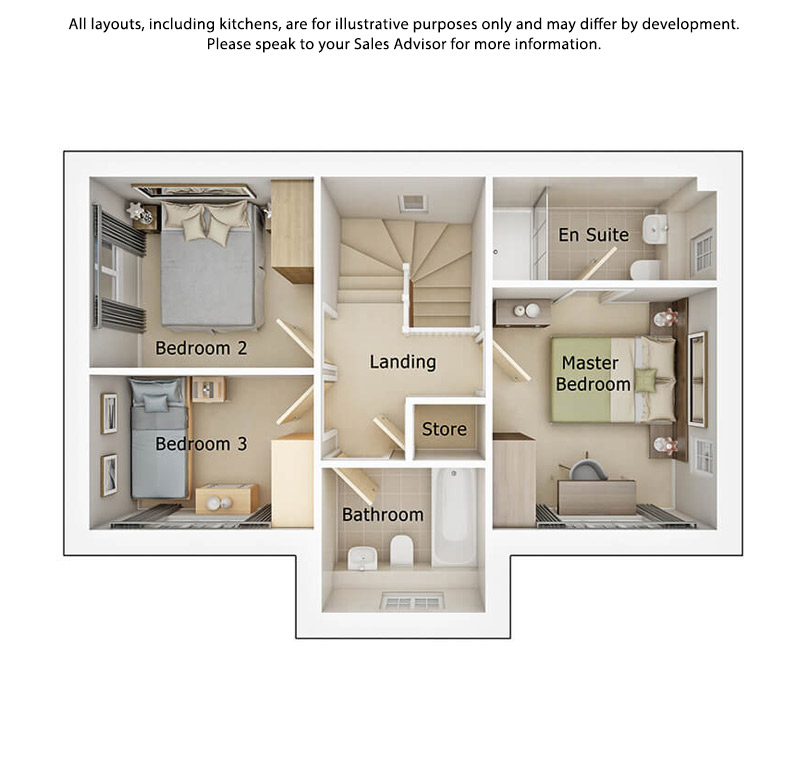
| Master Bedroom | 10'6" x 12'6" | |
| Bathroom | 6'11" x 6'6" |
Falcon Rise Congleton, CW12 3FB
View Our Brochure
Falcon Rise, off Kestrel Close, Congleton
Please provide us with some personal details
Falcon Rise
- Key
 Released For Sale
 Reserved
 Contracted For Sale
 Legally Completed
*Subject to re-planning
*Subject to re-planning. These do not show final details of gradients of land, boundary treatments, local authority street lighting or landscaping. We aim to build according to the layout, but occasionally we do have to change house designs, boundaries, landscaping and the positions of roads, footpaths, street lighting and other features as the development proceeds. N.B. Plots 17-23, 35-38, 46, 47, 87-93 & 96-109 are Affordable homes.
House Types
Click House Type to Highlight
Click House Type to Highlight
Ashley

Alderley

Adel

Chadkirk

Bowland

Lawton

Shelley

Wynbury

Brearley

Hartford

Carron

Kerridge

Marsden

Ackworth

Lytham

Oakworth

Stanbury

Ground Floor
First floor
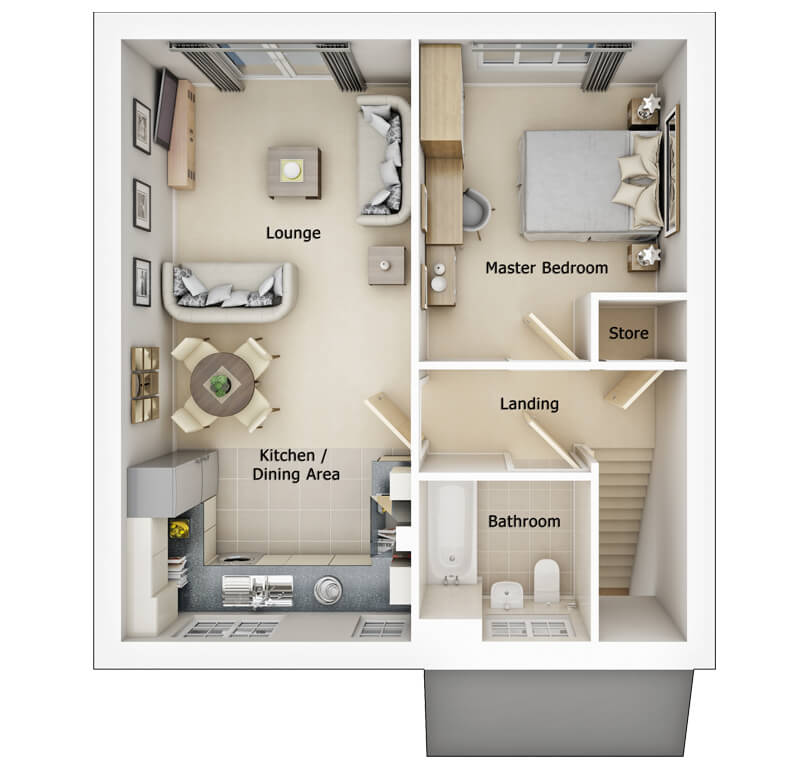
The dimensions shown of the floor plans are approximate: each home is built individually and so the precise measurements may vary from that shown although every endeavour is made to make the dimensions as accurate as possible. We give maximum dimensions that include fitted wardrobes, sloping ceilings, bay windows, and any other features.

Ground Floor
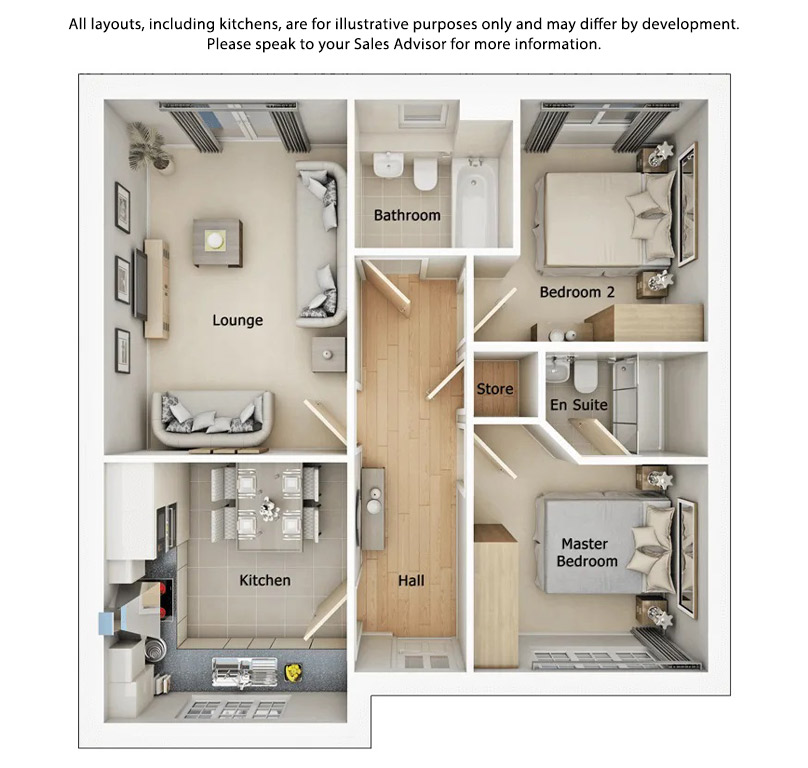
Ground Floor
| Lounge | 3243mm x 4742mm | |
| Kitchen | 3243mm x 3470mm | |
| Master Bedroom | 3125mm x 2770mm | |
| En Suite | 2170mm x 1410mm | |
| Bedroom 2 | 2502mm x 3197mm | |
| Bathroom | 2120mm x 1985mm |
| Lounge | 10'7" x 15'6" | |
| Kitchen | 10'7" x 11'4" | |
| Master Bedroom | 10'3" x 9'1" | |
| En Suite | 7'1" x 4'7" | |
| Bedroom 2 | 8'2" x 10'5" | |
| Bathroom | 6'11" x 6'6" |
The dimensions shown of the floor plans are approximate: each home is built individually and so the precise measurements may vary from that shown although every endeavour is made to make the dimensions as accurate as possible. We give maximum dimensions that include fitted wardrobes, sloping ceilings, bay windows, and any other features.
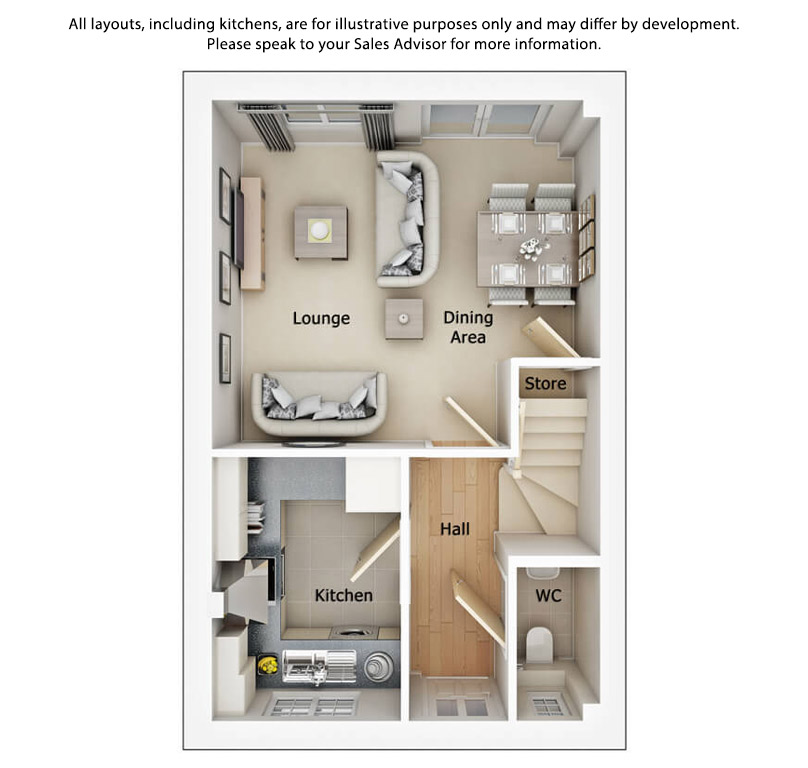
Ground Floor
First Floor
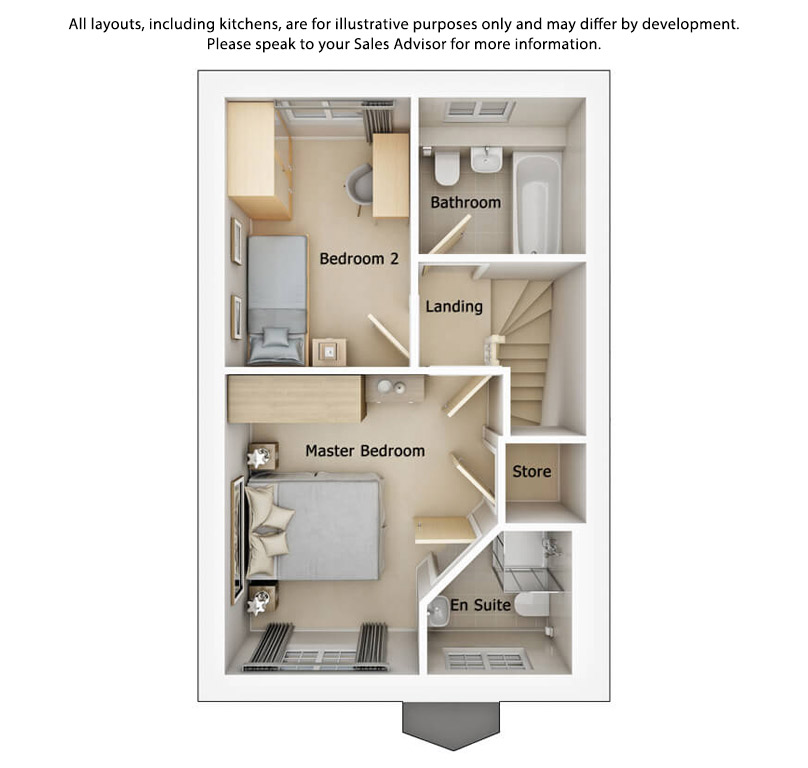
The dimensions shown of the floor plans are approximate: each home is built individually and so the precise measurements may vary from that shown although every endeavour is made to make the dimensions as accurate as possible. We give maximum dimensions that include fitted wardrobes, sloping ceilings, bay windows, and any other features.
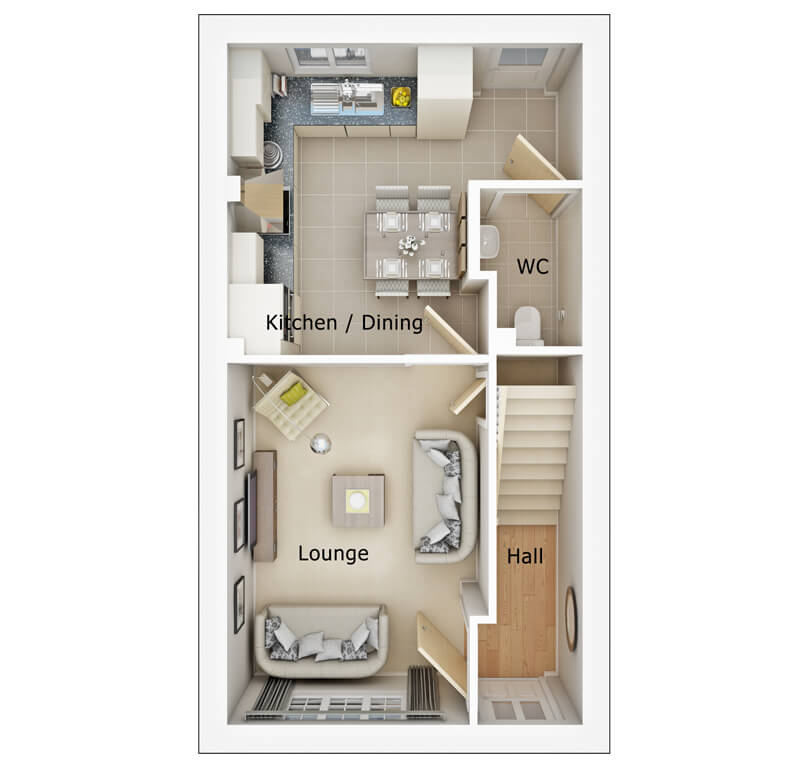
Ground Floor
First Floor
The dimensions shown of the floor plans are approximate: each home is built individually and so the precise measurements may vary from that shown although every endeavour is made to make the dimensions as accurate as possible. We give maximum dimensions that include fitted wardrobes, sloping ceilings, bay windows, and any other features.
Ground Floor
First Floor
The dimensions shown of the floor plans are approximate: each home is built individually and so the precise measurements may vary from that shown although every endeavour is made to make the dimensions as accurate as possible. We give maximum dimensions that include fitted wardrobes, sloping ceilings, bay windows, and any other features.

Ground Floor
First Floor
The dimensions shown of the floor plans are approximate: each home is built individually and so the precise measurements may vary from that shown although every endeavour is made to make the dimensions as accurate as possible. We give maximum dimensions that include fitted wardrobes, sloping ceilings, bay windows, and any other features.
Ground Floor

First Floor

The dimensions shown of the floor plans are approximate: each home is built individually and so the precise measurements may vary from that shown although every endeavour is made to make the dimensions as accurate as possible. We give maximum dimensions that include fitted wardrobes, sloping ceilings, bay windows, and any other features.
Ground Floor
First Floor
The dimensions shown of the floor plans are approximate: each home is built individually and so the precise measurements may vary from that shown although every endeavour is made to make the dimensions as accurate as possible. We give maximum dimensions that include fitted wardrobes, sloping ceilings, bay windows, and any other features.
Ground Floor
First Floor
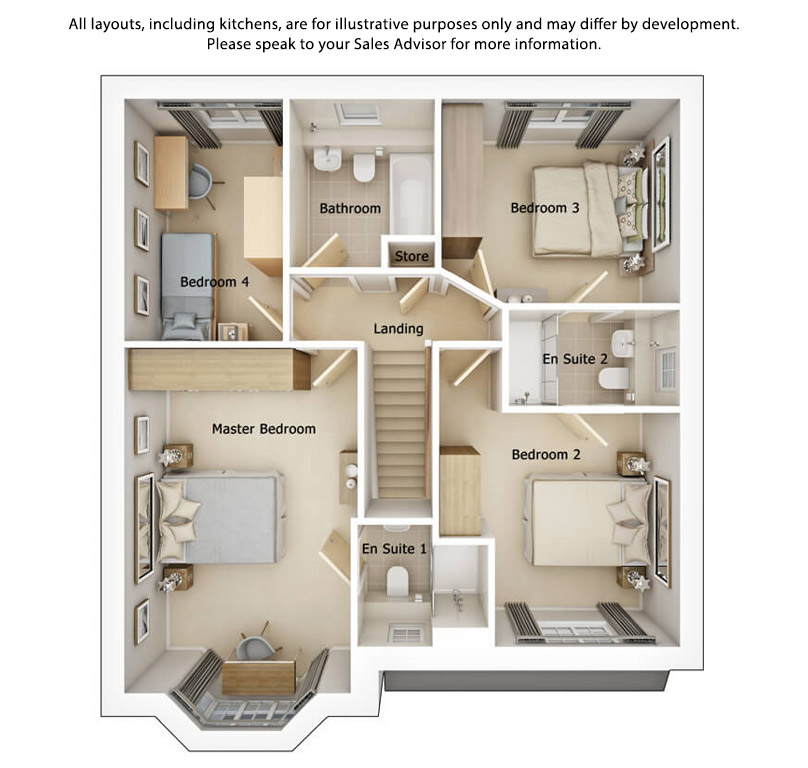
First Floor
| Master Bedroom | 3392mm x 5496mm | (Into Bay) |
| En Suite 1 | 1910mm x 1780mm | |
| Bedroom 2 | 3727mm x 3402mm | |
| En Suite 2 | 2718mm x 1410mm | |
| Bedroom 3 | 3693mm x 2970mm | |
| Bedroom 4 | 2306mm x 3523mm | |
| Bathroom | 2120mm x 2453mm |
| Master Bedroom | 11'1" x 18'0" | (Into Bay) |
| En Suite 1 | 6'3" x 5'10" | |
| Bedroom 2 | 12'2" x 11'1" | |
| En Suite 2 | 8'11" x 4'7" | |
| Bedroom 3 | 12'1" x 9'8" | |
| Bedroom 4 | 7'6" x 11'6" | |
| Bathroom | 6'11" x 8'0" |
The dimensions shown of the floor plans are approximate: each home is built individually and so the precise measurements may vary from that shown although every endeavour is made to make the dimensions as accurate as possible. We give maximum dimensions that include fitted wardrobes, sloping ceilings, bay windows, and any other features.
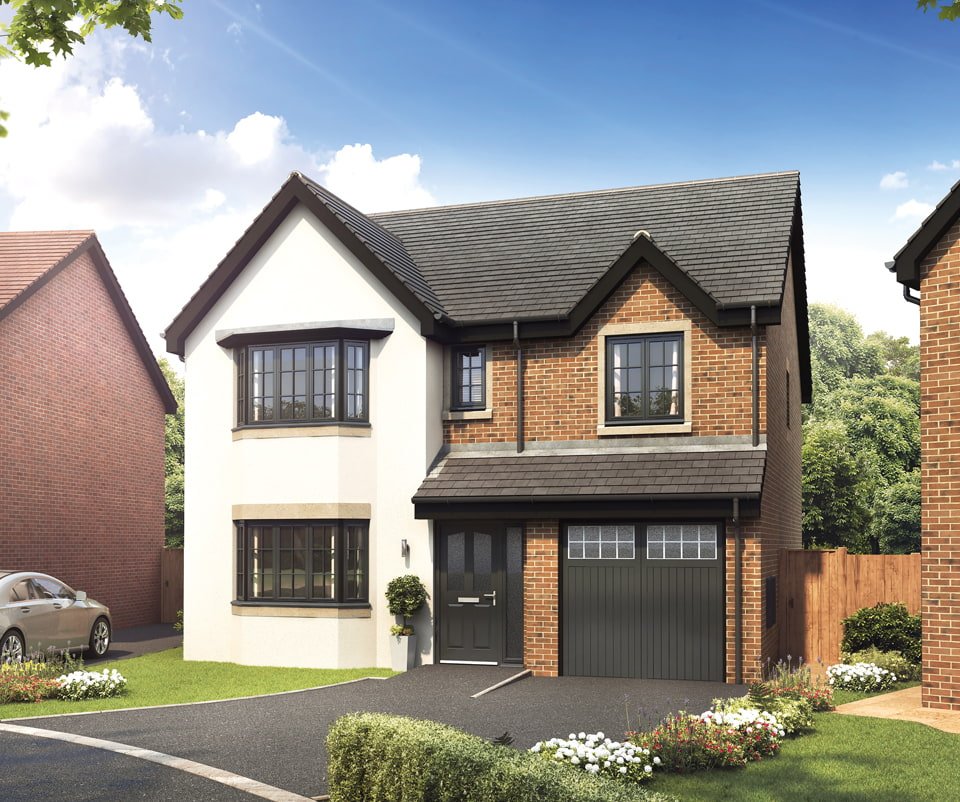
Ground Floor
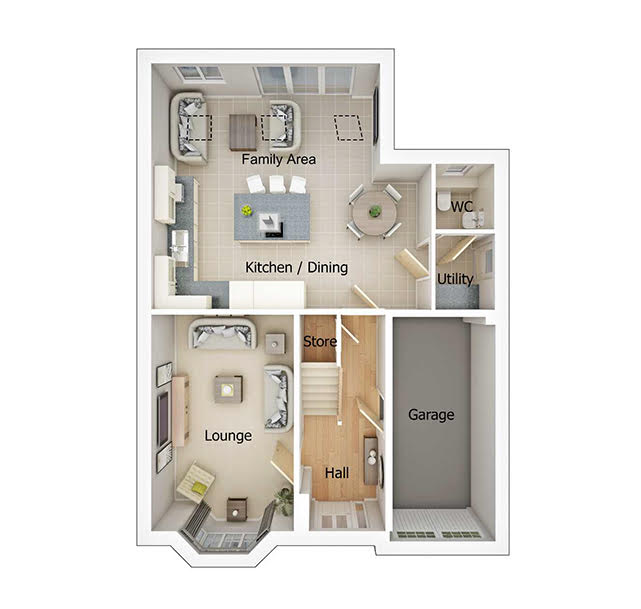
Ground Floor
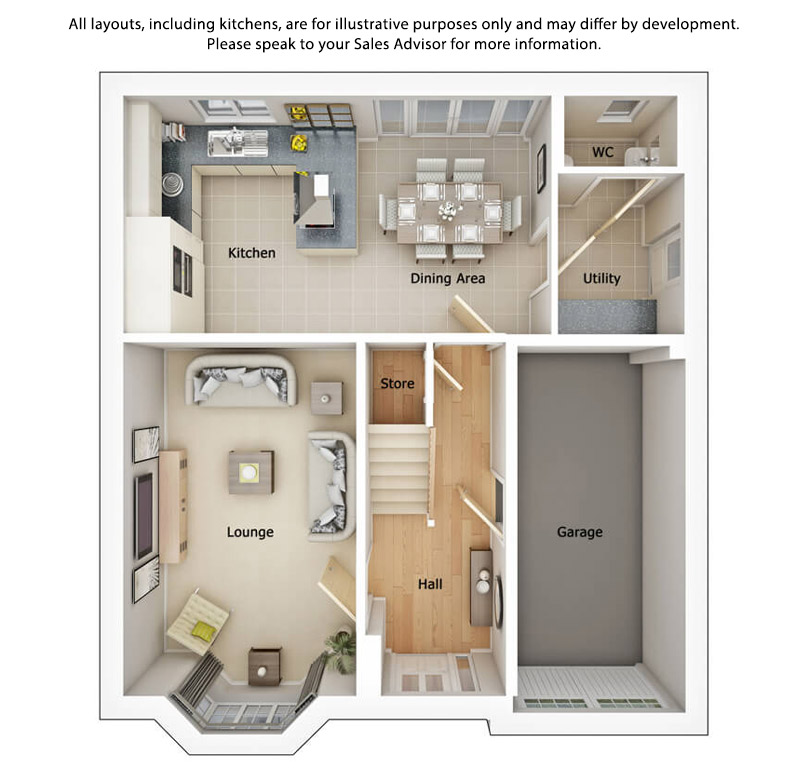
| Lounge | 3355mm x 5570mm | (Into Bay) |
| Kitchen/Dining Area | 6622mm x 3450mm | |
| Family Area | 5410mm x 2363mm | |
| Utility | 1425mm x 1809mm | |
| WC | 1425mm x 1578mm | |
| Garage | 2420mm x 5283mm |
| Lounge | 11'0" x 18'3" | (Into Bay) |
| Kitchen/Dining Area | 21'8" x 11'3" | |
| Family Area | 17'8" x 7'9" | |
| Utility | 4'8" x 5'11" | |
| WC | 4'8" x 5'2" | |
| Garage | 7'11" x 17'3" |
First Floor
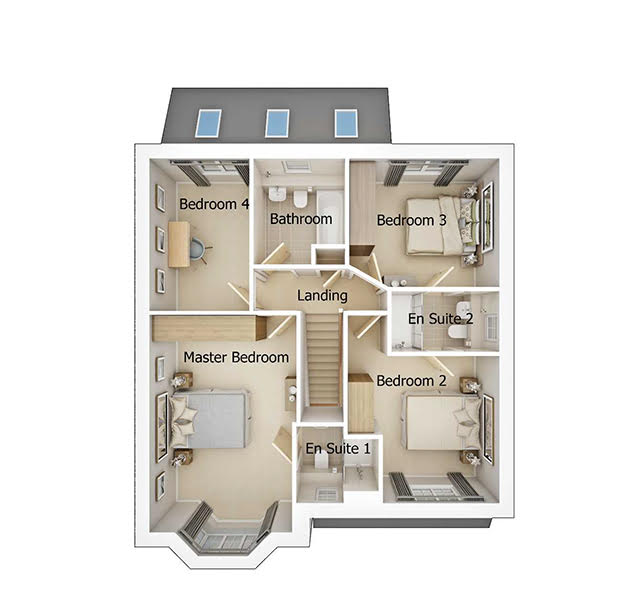
First Floor
| Master Bedroom | 3392mm x 5496mm | (Into Bay) |
| En Suite 1 | 1910mm x 1780mm | |
| Bedroom 2 | 3502mm x 3402mm | |
| En Suite 2 | 2493mm x 1410mm | |
| Bedroom 3 | 3468mm x 2970mm | |
| Bedroom 4 | 2306mm x 3523mm | |
| Bathroom | 2120mm x 2453mm |
| Master Bedroom | 11'1" x 18'0" | (Into Bay) |
| En Suite 1 | 6'3" x 5'10" | |
| Bedroom 2 | 11'5" x 11'1" | |
| En Suite 2 | 8'2" x 4'7" | |
| Bedroom 3 | 11'4" x 9'8" | |
| Bedroom 4 | 7'6" x 11'6" | |
| Bathroom | 6'11" x 8'0" |
The dimensions shown of the floor plans are approximate: each home is built individually and so the precise measurements may vary from that shown although every endeavour is made to make the dimensions as accurate as possible. We give maximum dimensions that include fitted wardrobes, sloping ceilings, bay windows, and any other features.

Ground Floor

First Floor

First Floor
| Master Bedroom | 3779mm x 3405mm | |
| En Suite | 2526mm x 1410mm | |
| Bedroom 2 | 3008mm x 3066mm | |
| Bedroom 3 | 3468mm x 2742mm | |
| Bedroom 4 | 2717mm x 3121mm | |
| Bathroom | 2120mm x 1985mm |
| Master Bedroom | 12'4" x 11'2" | |
| En Suite | 8'3" x 4'7" | |
| Bedroom 2 | 9'10" x 10'0" | |
| Bedroom 3 | 11'4" x 8'11" | |
| Bedroom 4 | 8'10" x 10'2" | |
| Bathroom | 6'11" x 6'6" |
The dimensions shown of the floor plans are approximate: each home is built individually and so the precise measurements may vary from that shown although every endeavour is made to make the dimensions as accurate as possible. We give maximum dimensions that include fitted wardrobes, sloping ceilings, bay windows, and any other features.

Ground Floor
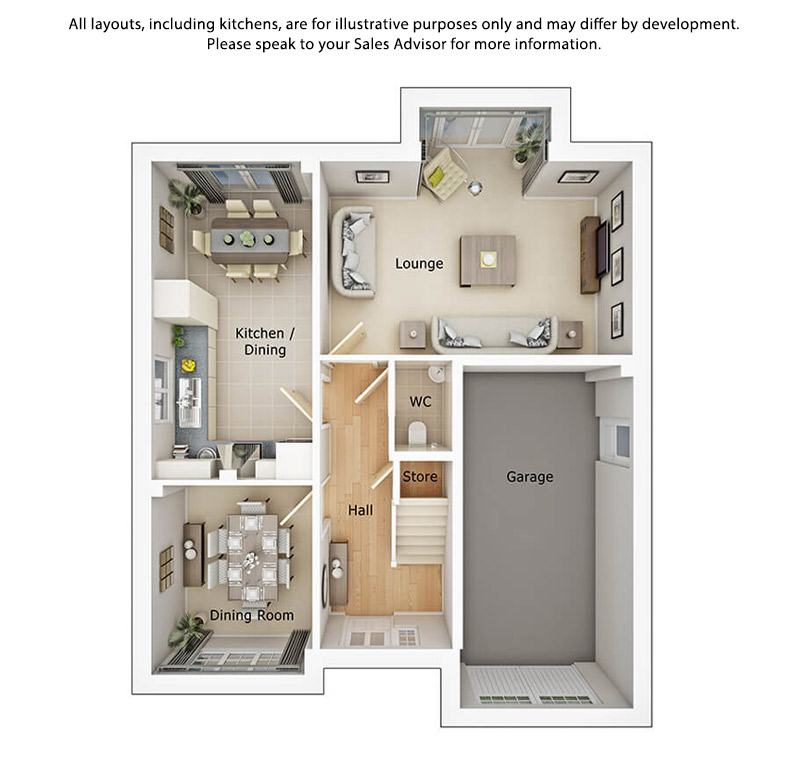
First Floor
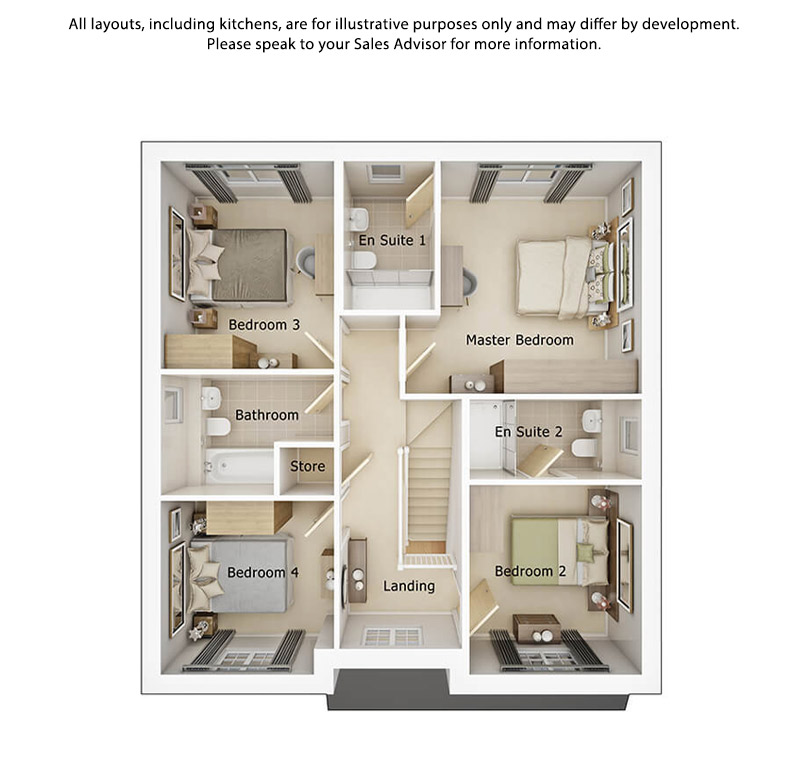
First Floor
| Master Bedroom | 3522mm x 4067mm | |
| En Suite 1 | 1610mm x 2604mm | |
| Bedroom 2 | 3018mm x 3317mm | |
| En Suite 2 | 3018mm x 1410mm | |
| Bedroom 3 | 3033mm x 3634mm | |
| Bedroom 4 | 3033mm x 3070mm | |
| Bathroom | 3033mm x 2120mm |
| Master Bedroom | 11'6" x 13'4" | |
| En Suite 1 | 5'3" x 8'6" | |
| Bedroom 2 | 9'10" x 10'10" | |
| En Suite 2 | 9'10" x 4'7" | |
| Bedroom 3 | 9'11" x 11'11" | |
| Bedroom 4 | 9'11" x 10'0" | |
| Bathroom | 9'11" x 6'11" |
The dimensions shown of the floor plans are approximate: each home is built individually and so the precise measurements may vary from that shown although every endeavour is made to make the dimensions as accurate as possible. We give maximum dimensions that include fitted wardrobes, sloping ceilings, bay windows, and any other features.

Ground Floor
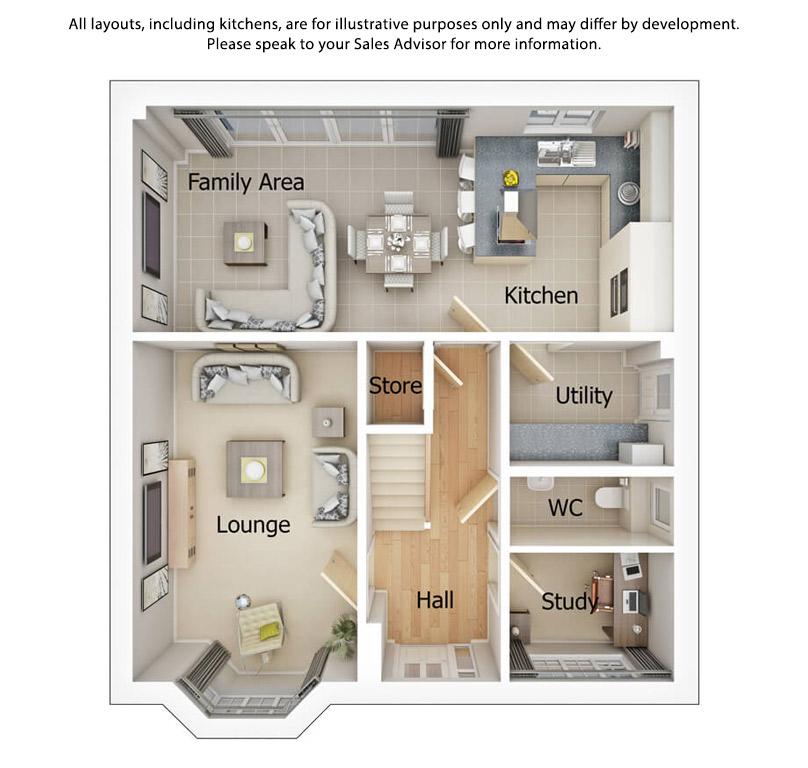
First Floor
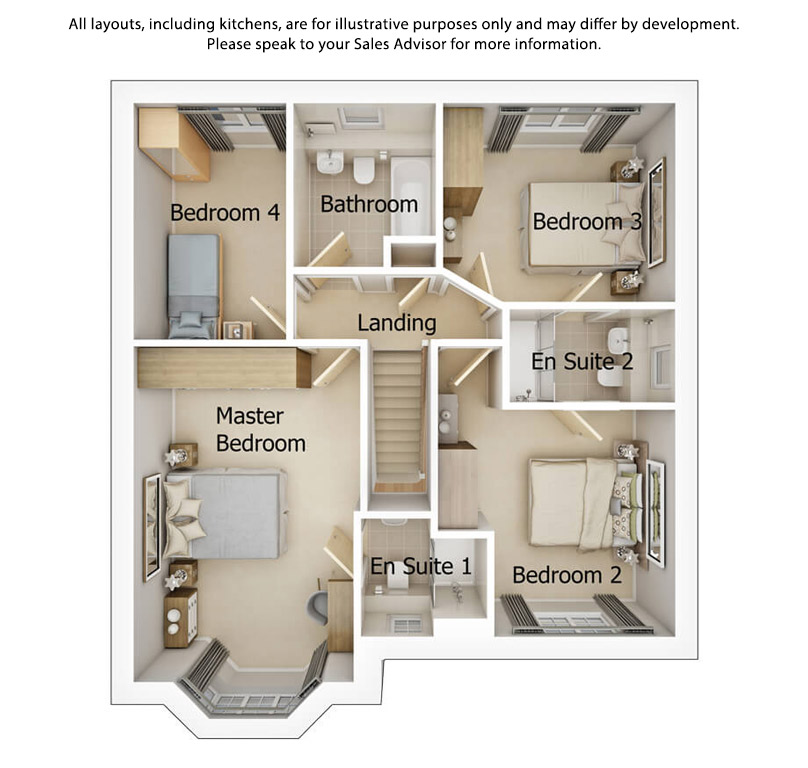
First Floor
| Master Bedroom | 3392mm x 5496mm | (Into Bay) |
| En Suite 1 | 1910mm x 1780mm | |
| Bedroom 2 | 3502mm x 3402mm | |
| En Suite 2 | 2493mm x 1410mm | |
| Bedroom 3 | 3468mm x 2970mm | |
| Bedroom 4 | 2306mm x 3523mm | |
| Bathroom | 2120mm x 2453mm |
| Master Bedroom | 11'1" x 18'0" | (Into Bay) |
| En Suite 1 | 6'3" x 5'10" | |
| Bedroom 2 | 11'5" x 11'1" | |
| En Suite 2 | 8'2" x 4'7" | |
| Bedroom 3 | 11'4" x 9'8" | |
| Bedroom 4 | 7'6" x 11'6" | |
| Bathroom | 6'11" x 8'0" |
The dimensions shown of the floor plans are approximate: each home is built individually and so the precise measurements may vary from that shown although every endeavour is made to make the dimensions as accurate as possible. We give maximum dimensions that include fitted wardrobes, sloping ceilings, bay windows, and any other features.
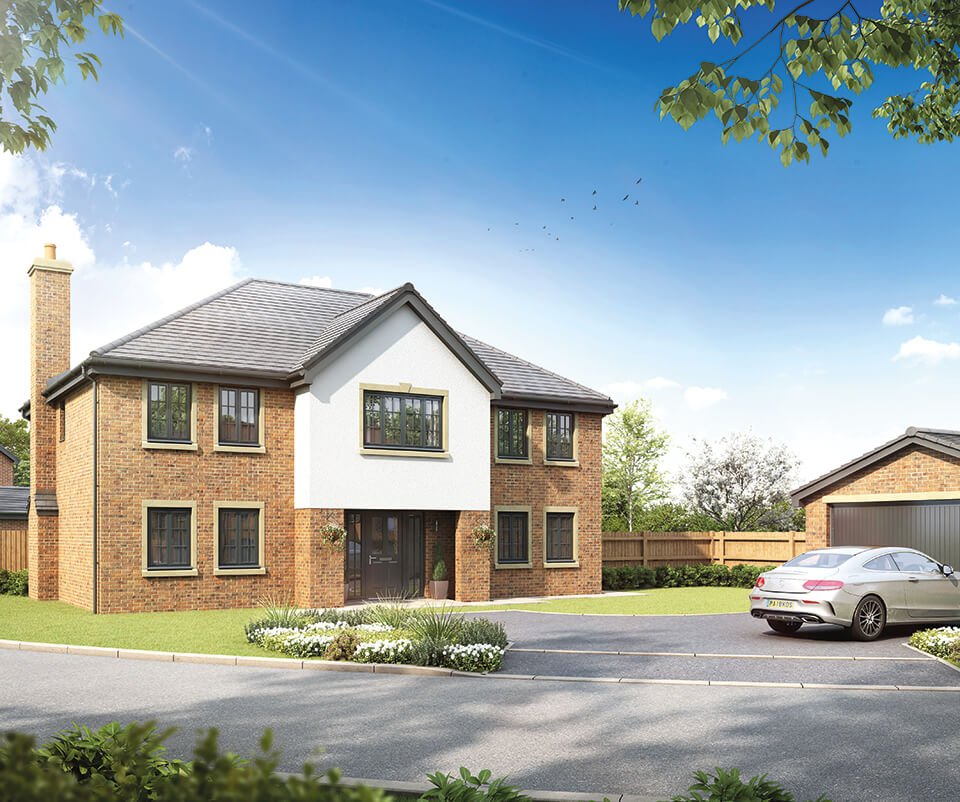
Ground Floor
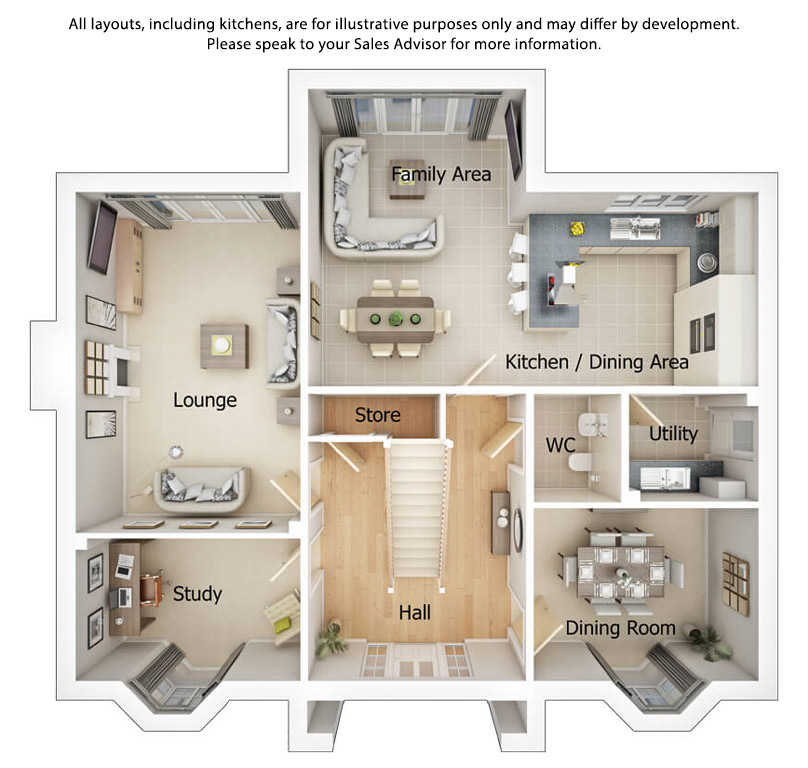
Ground Floor
| Lounge | 3920mm x 5950mm | |
| Kitchen | 4050mm x 3390mm | |
| Dining/Family Area | 3805mm x 5190mm | |
| Dining Room | 3920mm x 3014mm | |
| Study | 3920mm x 2487mm | |
| Utility | 2244mm x 1903mm | |
| WC | 1516mm x 1903mm |
| Lounge | 12'10" x 19'6" | |
| Kitchen | 13'3" x 11'1" | |
| Dining/Family Area | 12'5" x 17'0" | |
| Dining Room | 12'10" x 9'10" | |
| Study | 12'10" x 8'1" | |
| Utility | 7'4" x 6'2" | |
| WC | 4'11" x 6'2" |
First Floor
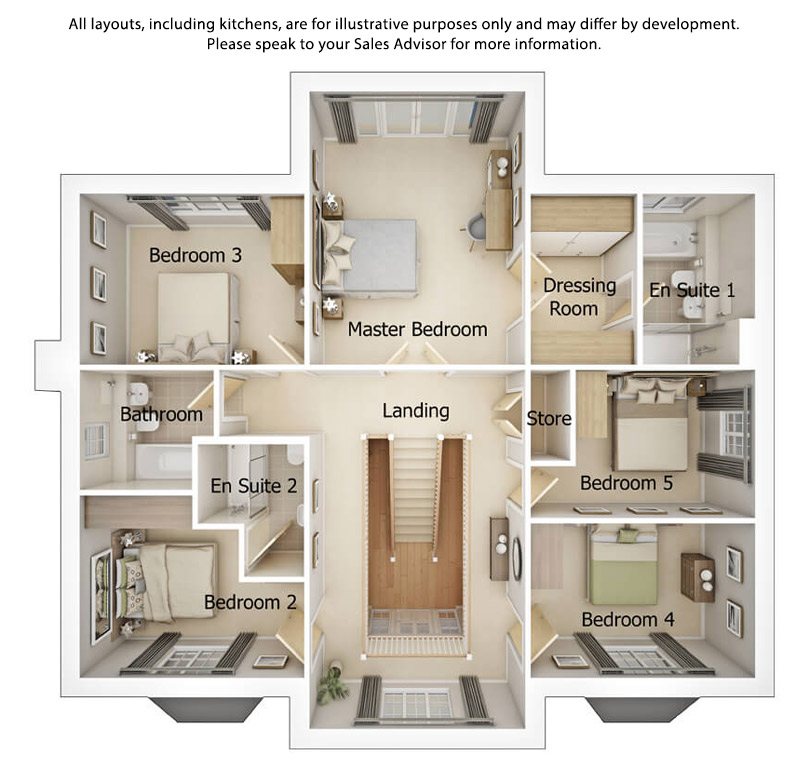
First Floor
| Master Bedroom | 3805mm x 4812mm | |
| En Suite 1 | 1985mm x 3012mm | |
| Dressing Room | 1879mm x 3012mm | |
| Bedroom 2 | 3957mm x 3212mm | |
| En Suite 2 | 1879mm x 2343mm | |
| Bedroom 3 | 3957mm x 3012mm | |
| Bedroom 4 | 3957mm x 2722mm | |
| Bedroom 5 | 3164mm x 2610mm | |
| Bathroom | 2365mm x 2120mm |
| Master Bedroom | 12'5" x 15'9" | |
| En Suite 1 | 6'6" x 9'10" | |
| Dressing Room | 6'1" x 9'10" | |
| Bedroom 2 | 12'11" x 10'6" | |
| En Suite 2 | 6'1" x 7'8" | |
| Bedroom 3 | 12'11" x 9'10" | |
| Bedroom 4 | 12'11" x 8'11" | |
| Bedroom 5 | 10'4" x 8'6" | |
| Bathroom | 7'9" x 6'11" |
The dimensions shown of the floor plans are approximate: each home is built individually and so the precise measurements may vary from that shown although every endeavour is made to make the dimensions as accurate as possible. We give maximum dimensions that include fitted wardrobes, sloping ceilings, bay windows, and any other features.
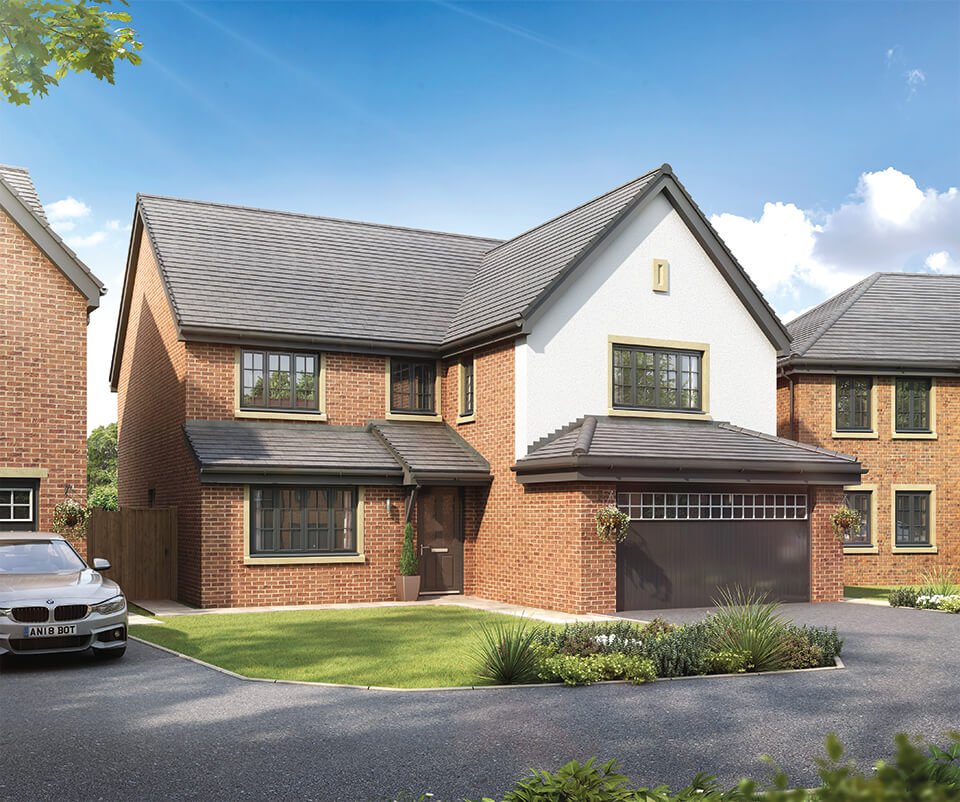
Ground Floor
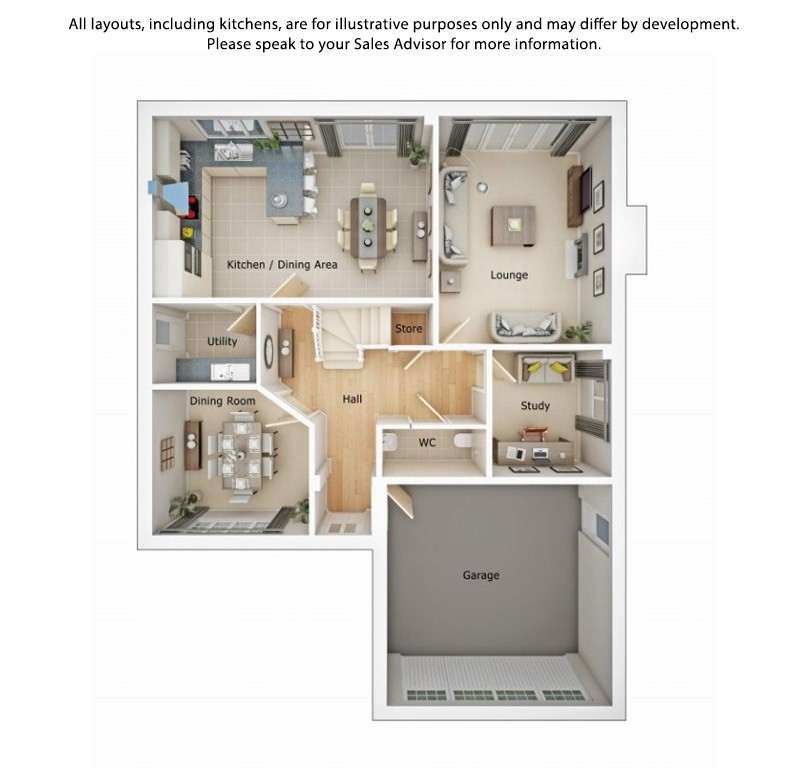
Ground Floor
| Lounge | 3886mm x 5126mm | |
| Kitchen/Dining Area | 6320mm x 4083mm | |
| Dining Room | 3525mm x 3314mm | |
| Study | 2707mm x 2824mm | |
| Utility | 2312mm x 1810mm | |
| WC | 2286mm x 1045mm | |
| Garage | 5073mm x 5010mm |
| Lounge | 12'8" x 16'9" | |
| Kitchen/Dining Area | 20'8" x 13'4" | |
| Dining Room | 11'6" x 10'10" | |
| Study | 8'10" x 9'3" | |
| Utility | 7'7" x 5'11" | |
| WC | 7'6" x 3'5" | |
| Garage | 16'7" x 16'5" |
First Floor
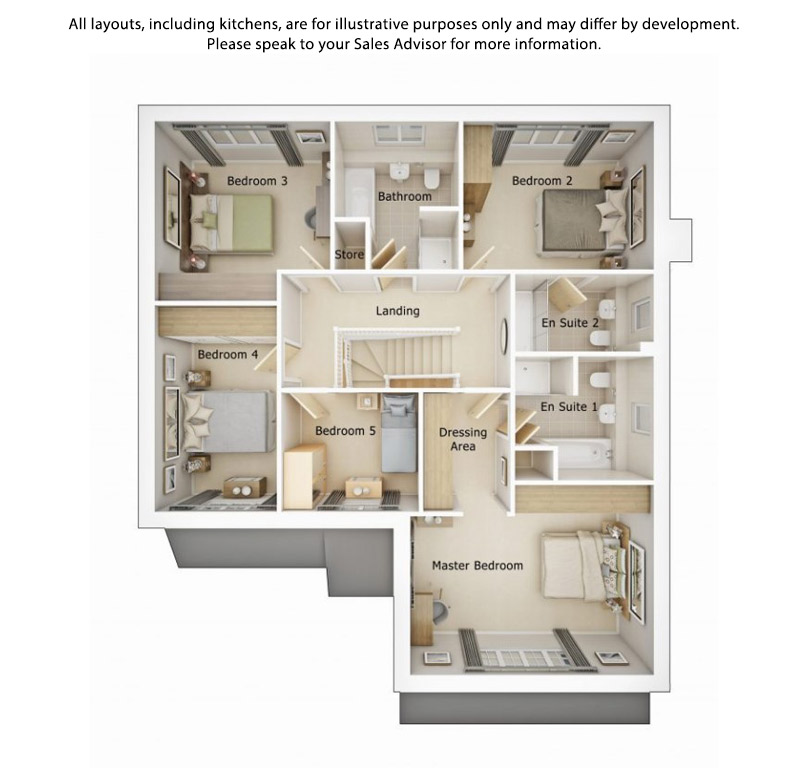
First Floor
| Master Bedroom | 5043mm x 3932mm | |
| En Suite 1 | 2873mm x 2570mm | |
| Dressing Room | 1804mm x 2470mm | |
| Bedroom 2 | 3941mm x 3064mm | |
| En Suite 2 | 2873mm x 1610mm | |
| Bedroom 3 | 3633mm x 3714mm | |
| Bedroom 4 | 2528mm x 4273mm | |
| Bedroom 5 | 2847mm x 2470mm | |
| Bathroom | 2570mm x 3064mm |
| Master Bedroom | 16'6" x 12'10" | |
| En Suite 1 | 9'5" x 8'5" | |
| Dressing Room | 5'11" x 8'1" | |
| Bedroom 2 | 12'11" x 10'0" | |
| En Suite 2 | 9'5" x 5'3" | |
| Bedroom 3 | 11'11" x 12'2" | |
| Bedroom 4 | 8'3" x 14'0" | |
| Bedroom 5 | 9'4" x 8'1" | |
| Bathroom | 8'5" x 10'0" |
The dimensions shown of the floor plans are approximate: each home is built individually and so the precise measurements may vary from that shown although every endeavour is made to make the dimensions as accurate as possible. We give maximum dimensions that include fitted wardrobes, sloping ceilings, bay windows, and any other features.
Ground Floor
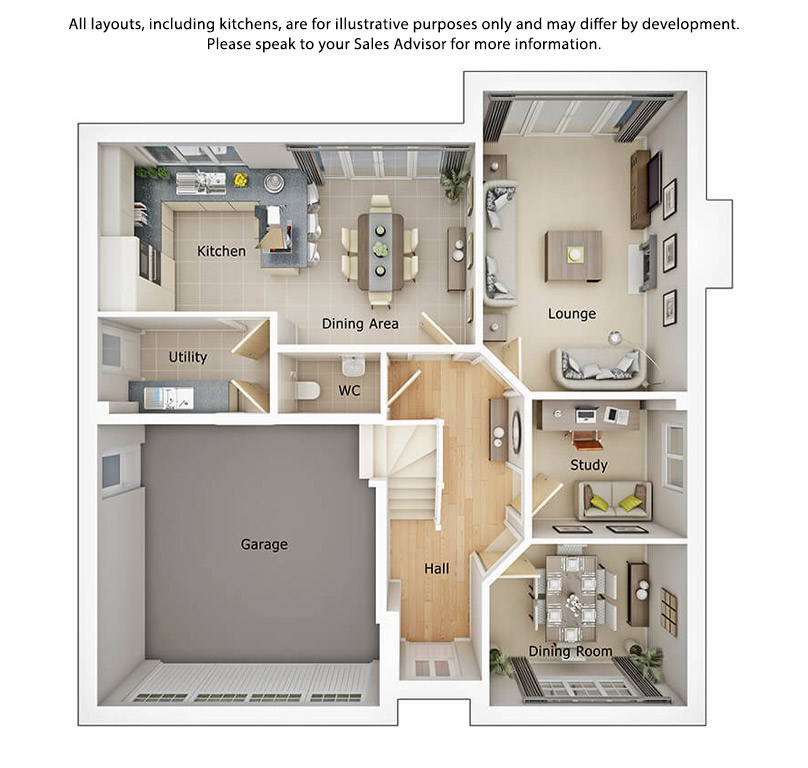
Ground Floor
| Lounge | 3580mm x 5270mm | |
| Kitchen | 3180mm x 2968mm | |
| Dining Area | 3440mm x 3545mm | |
| Dining Room | 3468mm x 2845mm | |
| Study | 2720mm x 2442mm | |
| Utility | 3020mm x 1700mm | |
| WC | 1787mm x 1085mm |
| Lounge | 11'8" x 17'3" | |
| Kitchen | 10'5" x 9'8" | |
| Dining Area | 11'3" x 11'7" | |
| Dining Room | 11'4" x 9'4" | |
| Study | 8'11" x 8'0" | |
| Utility | 9'10" x 5'6" | |
| WC | 5'10" x 3'6" |
First Floor
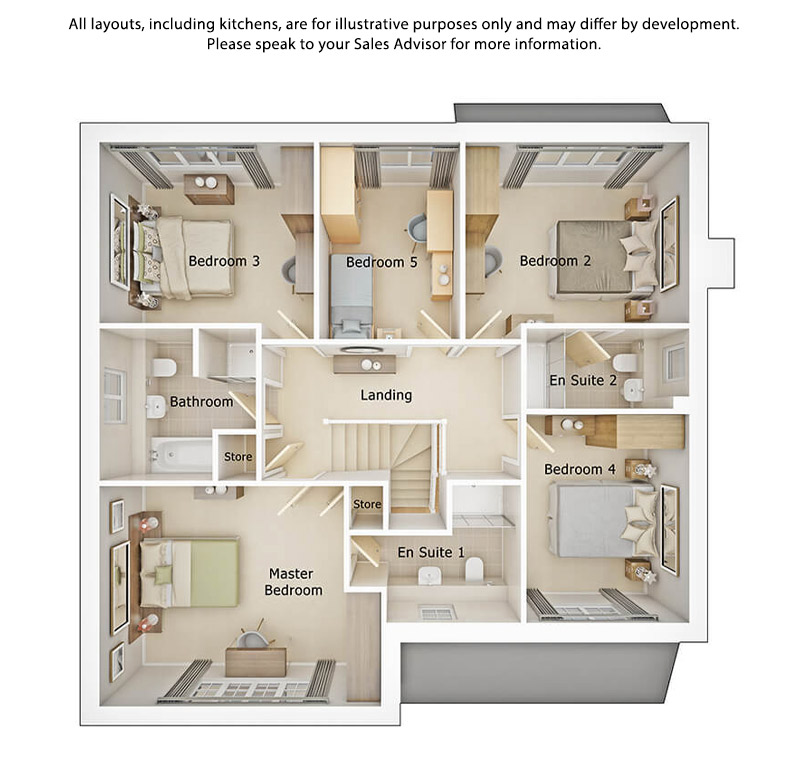
First Floor
| Master Bedroom | 4930mm x 3917mm | |
| En Suite 1 | 2362mm x 2454mm | |
| Bedroom 2 | 3920mm x 3167mm | |
| En Suite 2 | 2852mm x 1410mm | |
| Bedroom 3 | 3754mm x 3167mm | |
| Bedroom 4 | 2852mm x 3655mm | |
| Bedroom 5 | 2470mm x 3447mm | |
| Bathroom | 2745mm x 2610mm |
| Master Bedroom | 16'2" x 12'10" | |
| En Suite 1 | 7'8" x 8'0" | |
| Bedroom 2 | 12'10" x 10'4" | |
| En Suite 2 | 9'4" x 4'7" | |
| Bedroom 3 | 12'3" x 10'4" | |
| Bedroom 4 | 9'4" x 11'11" | |
| Bedroom 5 | 8'1" x 11'3" | |
| Bathroom | 9'0" x 8'6" |
The dimensions shown of the floor plans are approximate: each home is built individually and so the precise measurements may vary from that shown although every endeavour is made to make the dimensions as accurate as possible. We give maximum dimensions that include fitted wardrobes, sloping ceilings, bay windows, and any other features.
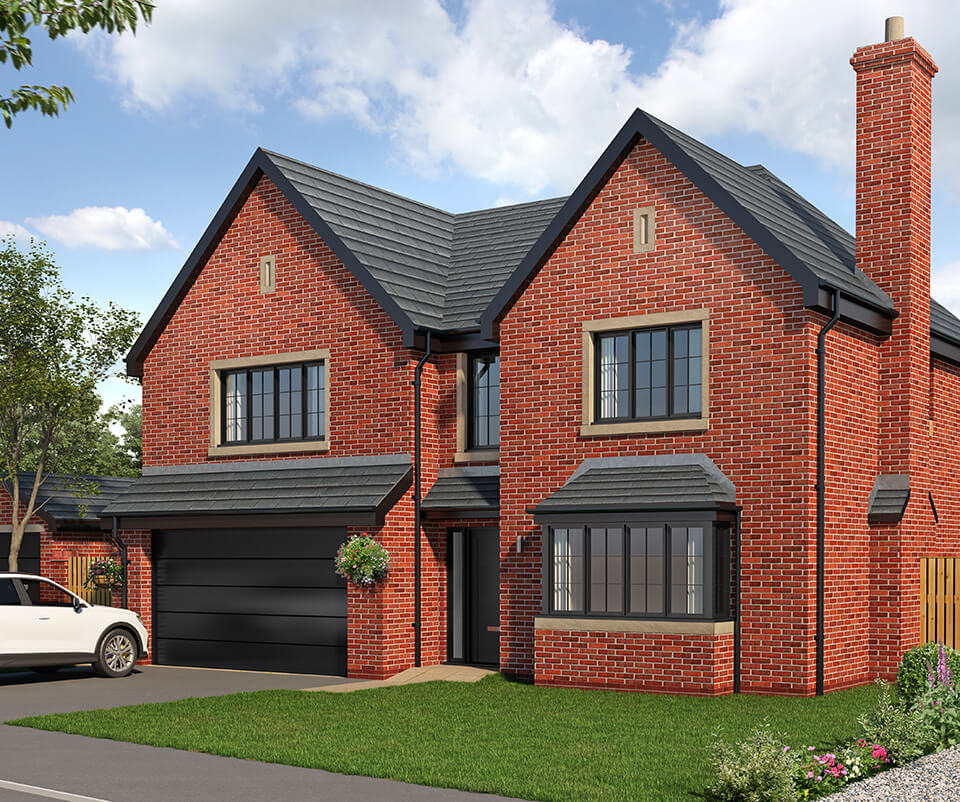
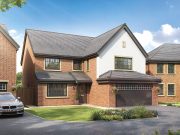
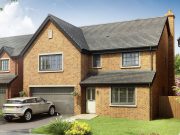
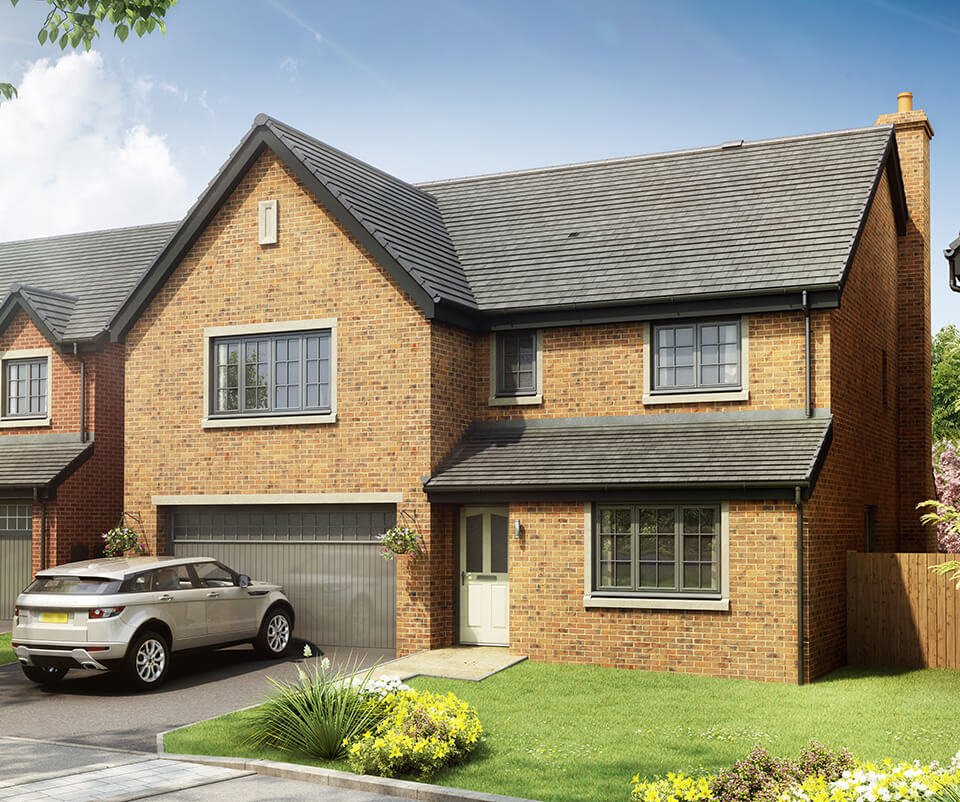
Stanbury
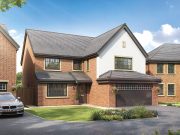
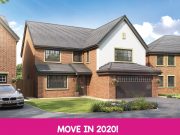
5 bedroom detached house with integral double garage

