






 Location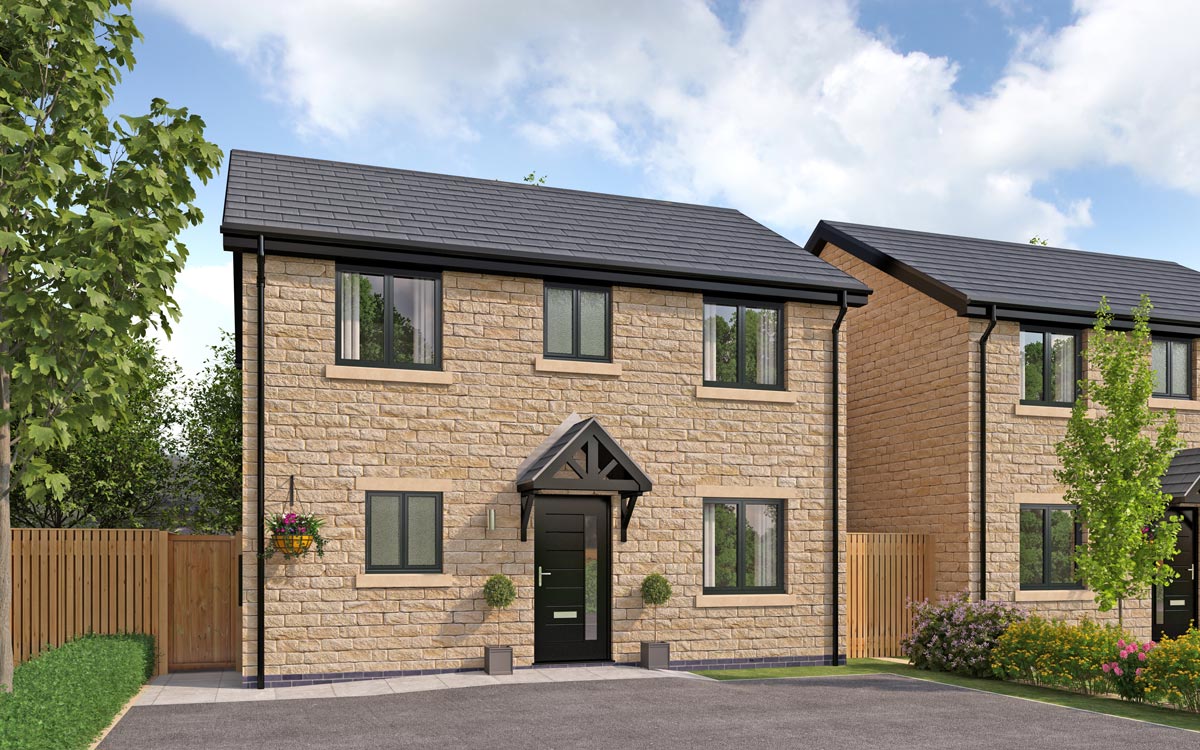






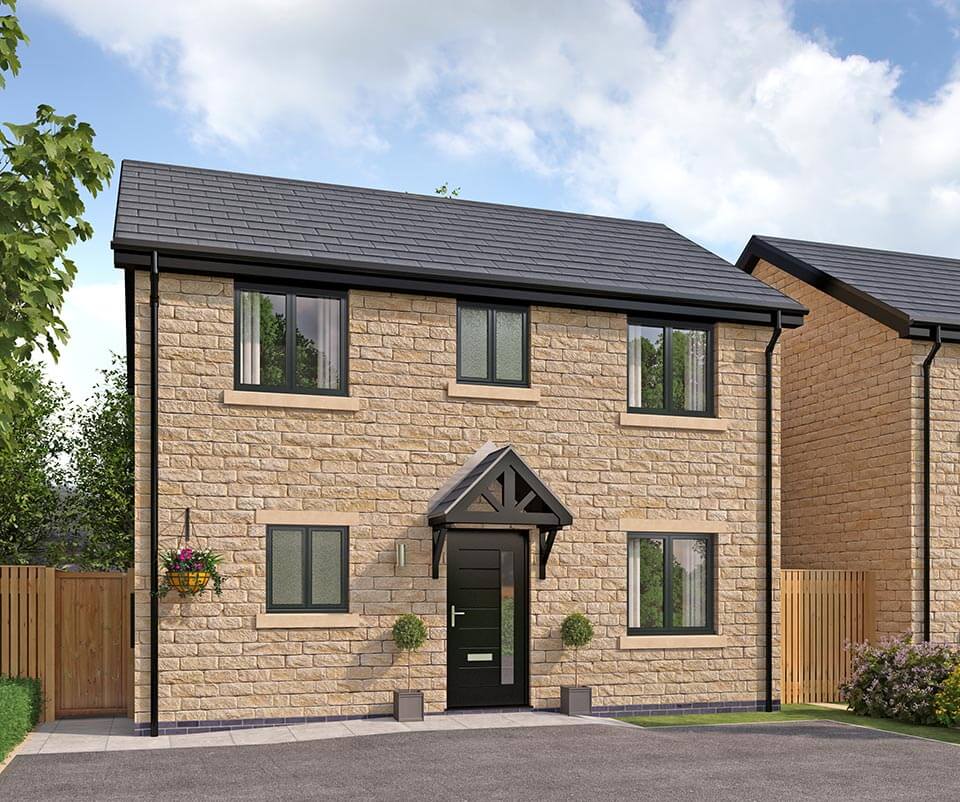
Bancroft View - Plot 24 - Helsby
4 bedroom detached house with driveway
At a Glance
£325,000
 No. Beds No. Beds |
4 |
|---|---|
 Parking Parking |
Driveway |
 No. Bathrooms No. Bathrooms |
2 |
 Style Style |
Detached |
 No. Floors No. Floors |
2 |
 Tenure Tenure |
Freehold |
Address:
Long Ing Lane
Barnoldswick
BB18 6BJ
The Helsby is a beautifully balanced family home, offering generous living space, thoughtful design and a layout that supports both busy everyday life and relaxed moments at home.
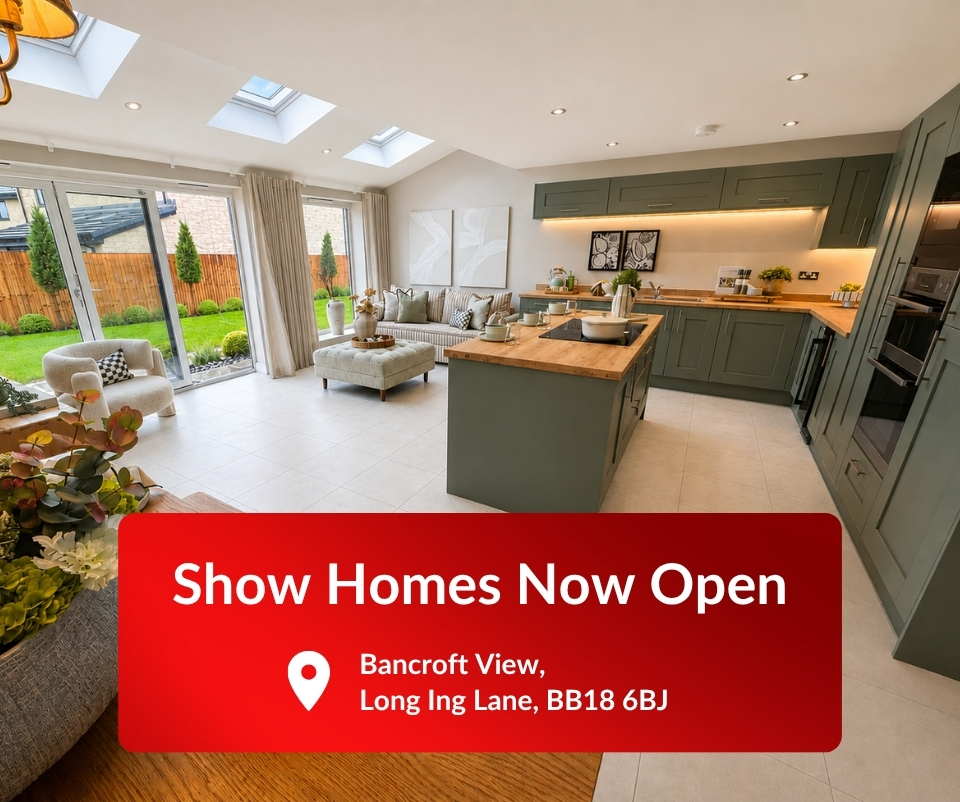
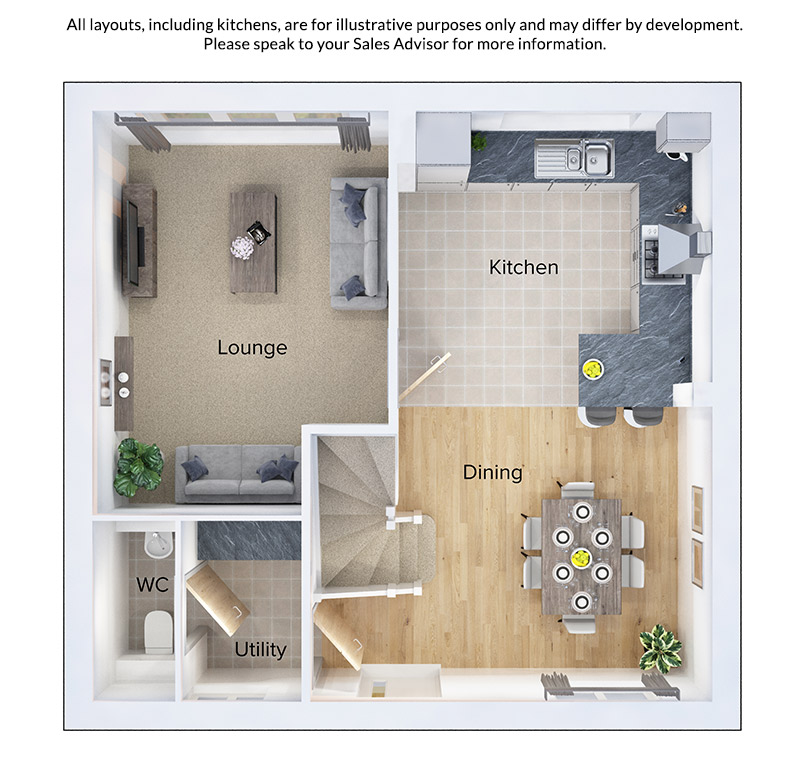
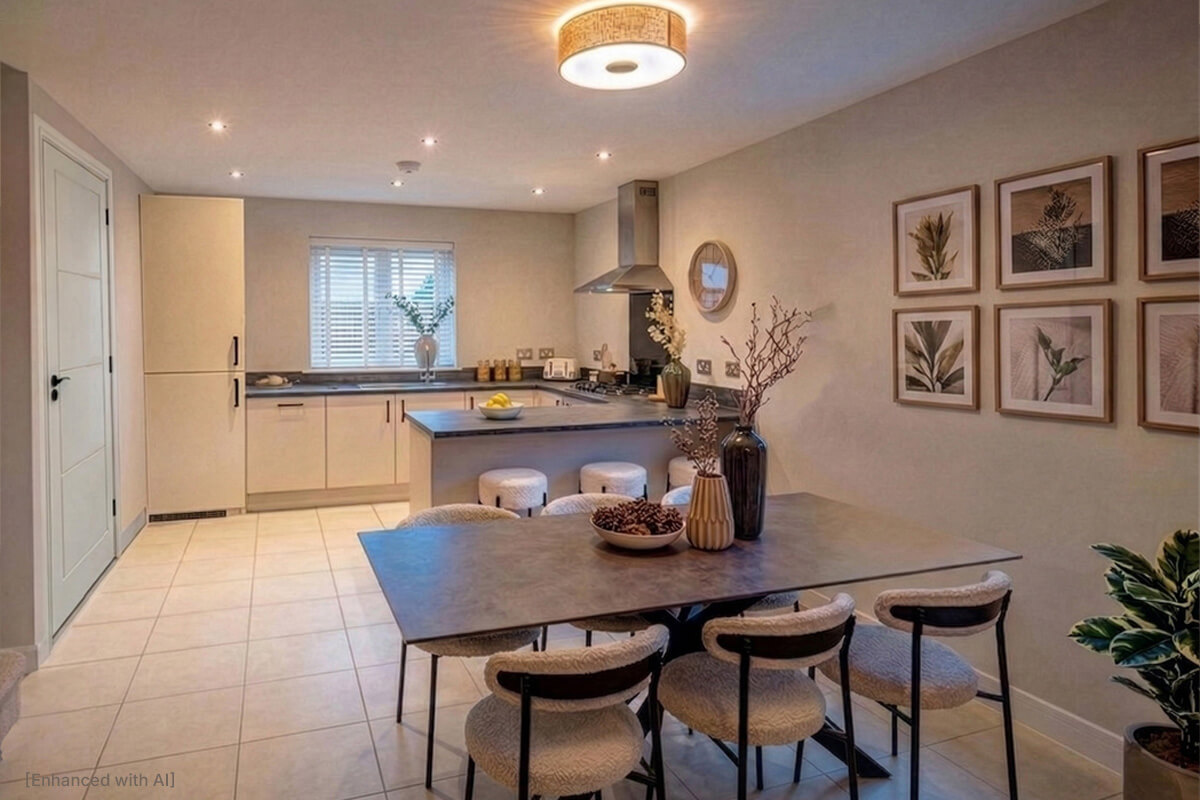
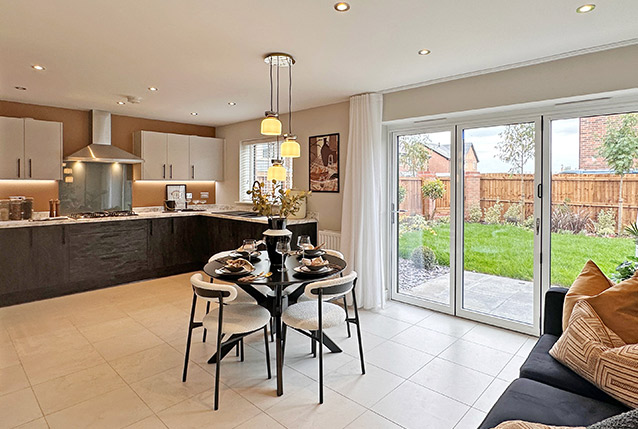
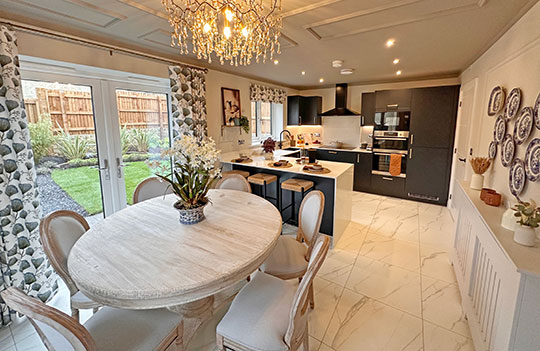
Step through the front door and the home opens up around you. The open-plan kitchen and dining space takes centre stage – a bright, welcoming hub designed for cooking, gathering and everyday life. Thoughtfully planned with integrated appliances, breakfast bar and sleek fitted cabinetry, the kitchen blends style with practicality. A separate utility room and WC, keep practical spaces neatly tucked away.
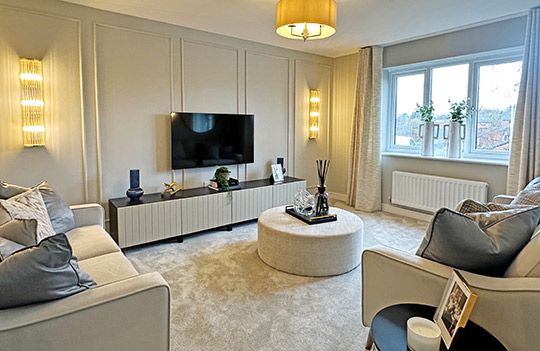
Placed to the rear and left, the lounge offers a softer, quieter counterpoint – a place to slow down, switch off and settle in. Bi-fold doors open the room out to the garden, drawing in natural light and creating a seamless connection between indoors and out.
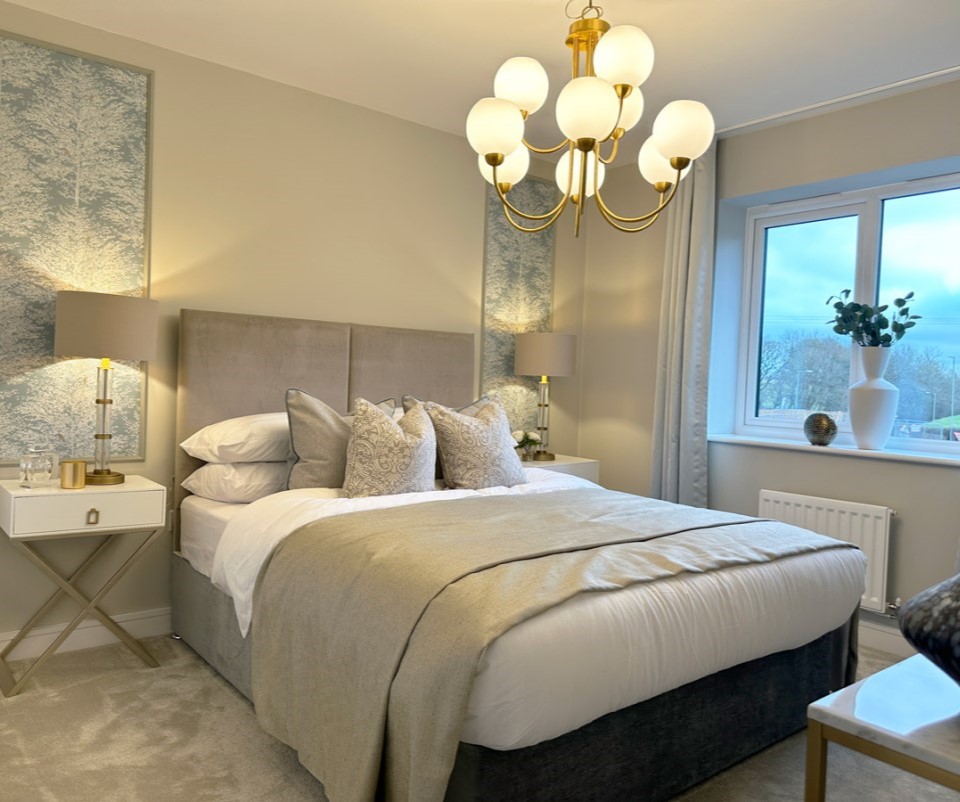
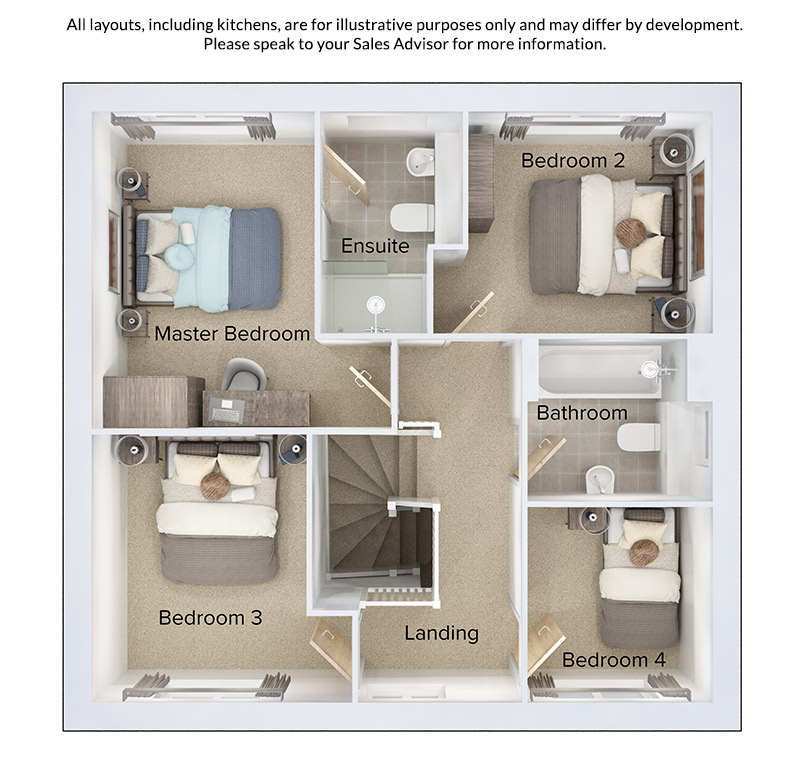
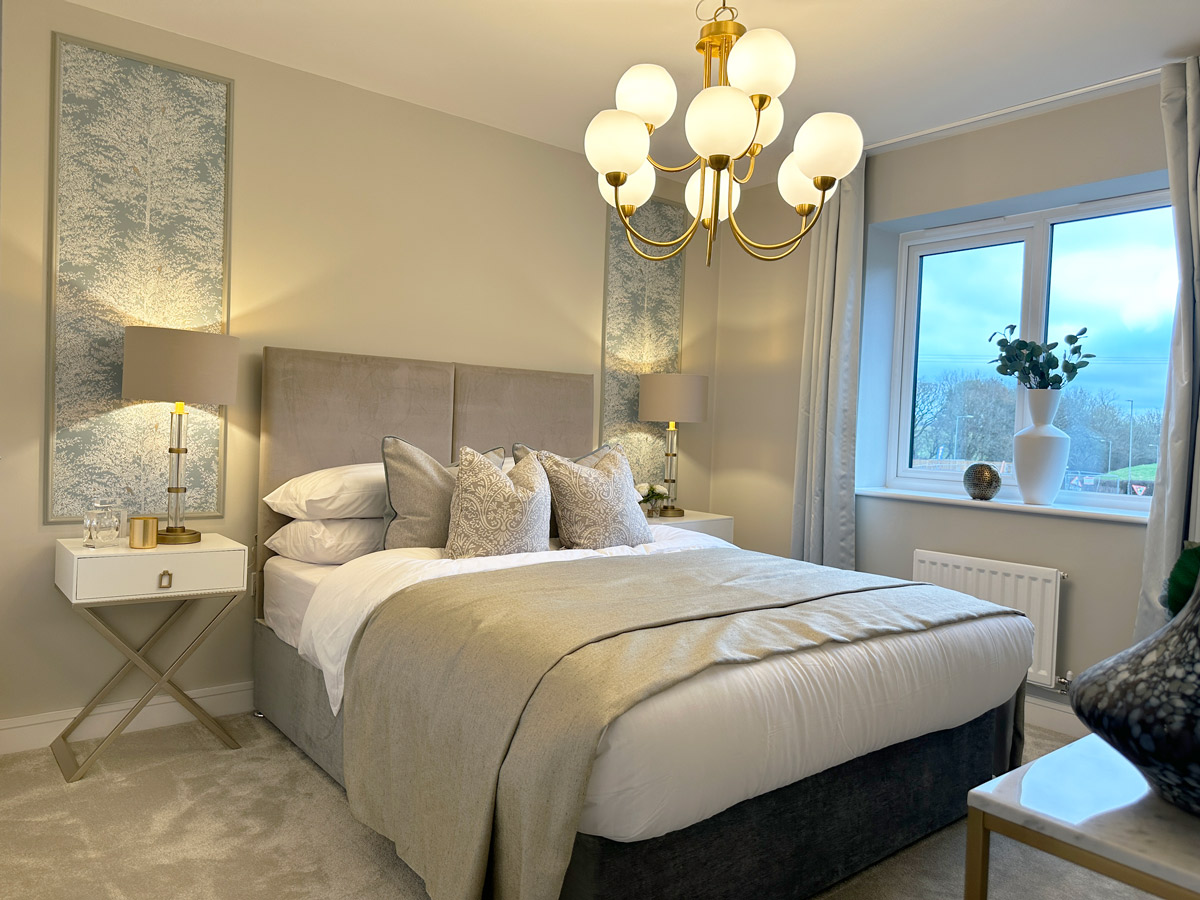
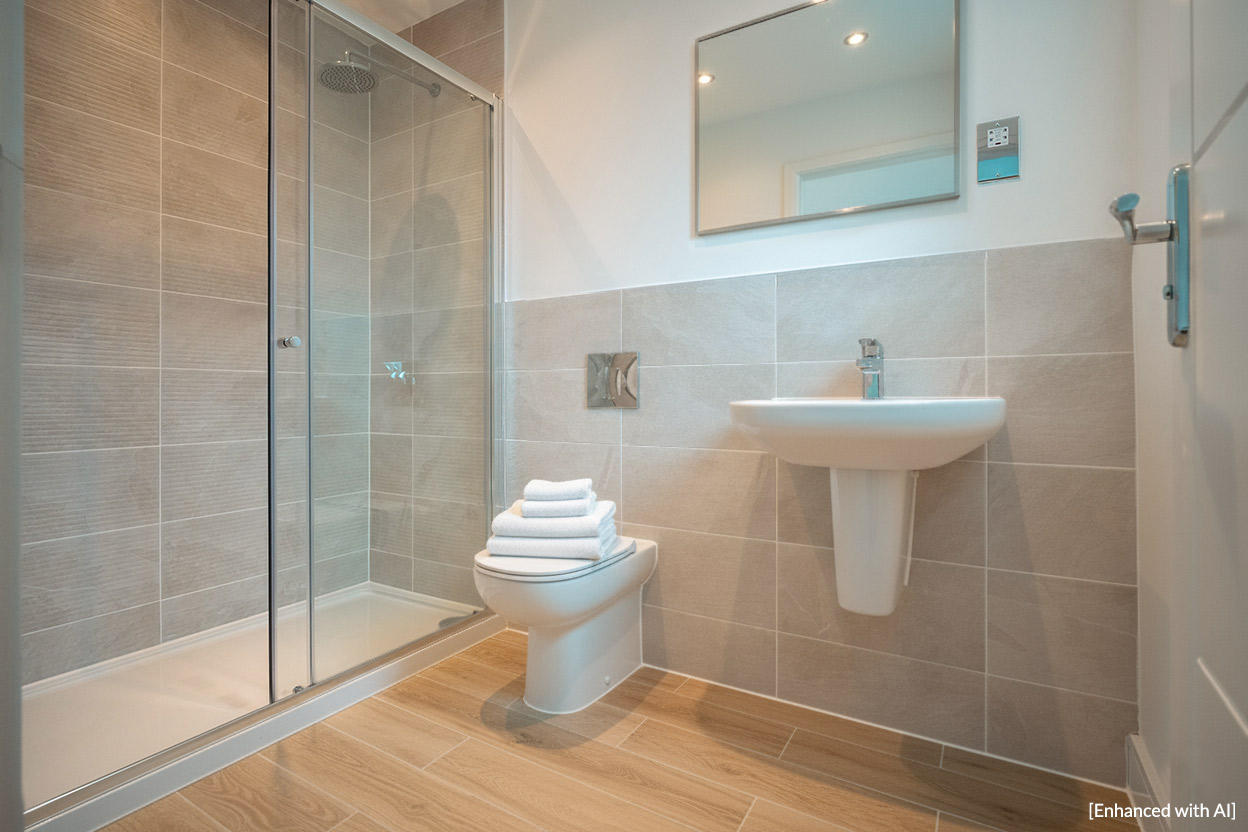
Upstairs, the Helsby continues to impress with four well-proportioned bedrooms arranged around a central landing. The master bedroom offers a calm and comfortable retreat, complete with its own modern en suite with rainfall shower – a welcome touch of privacy and luxury.
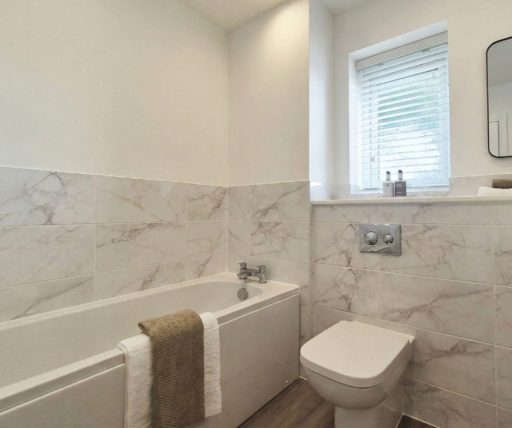
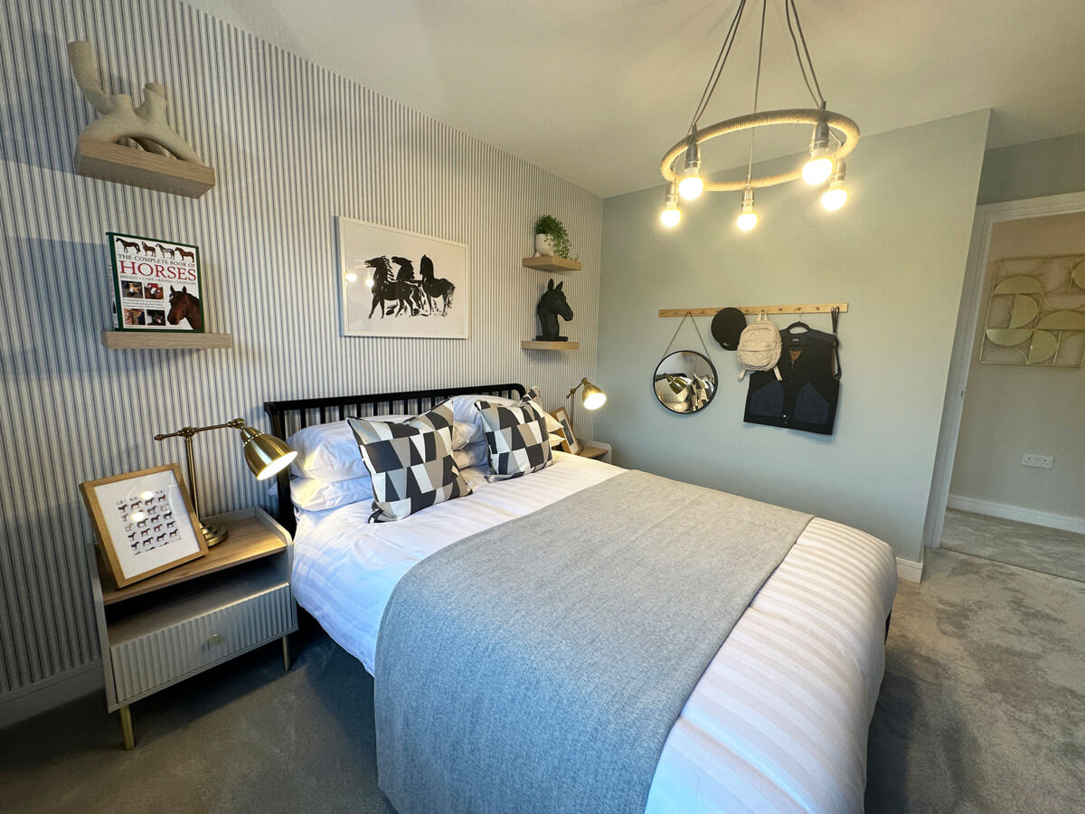
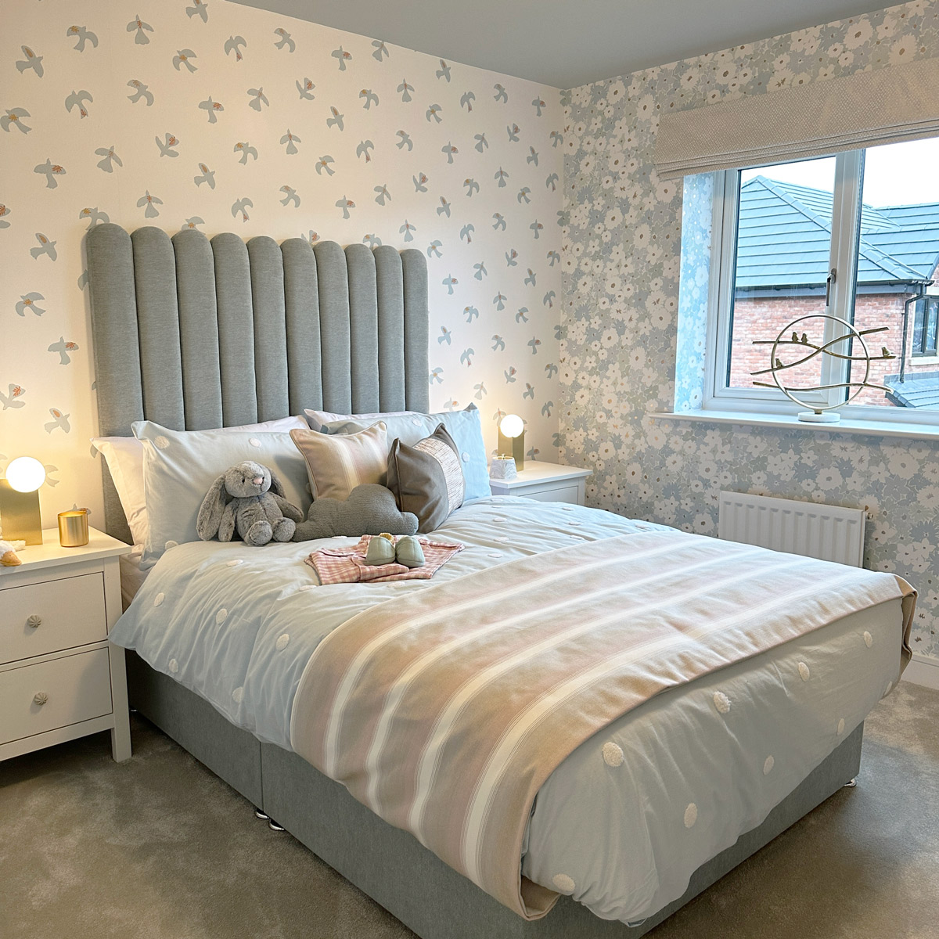
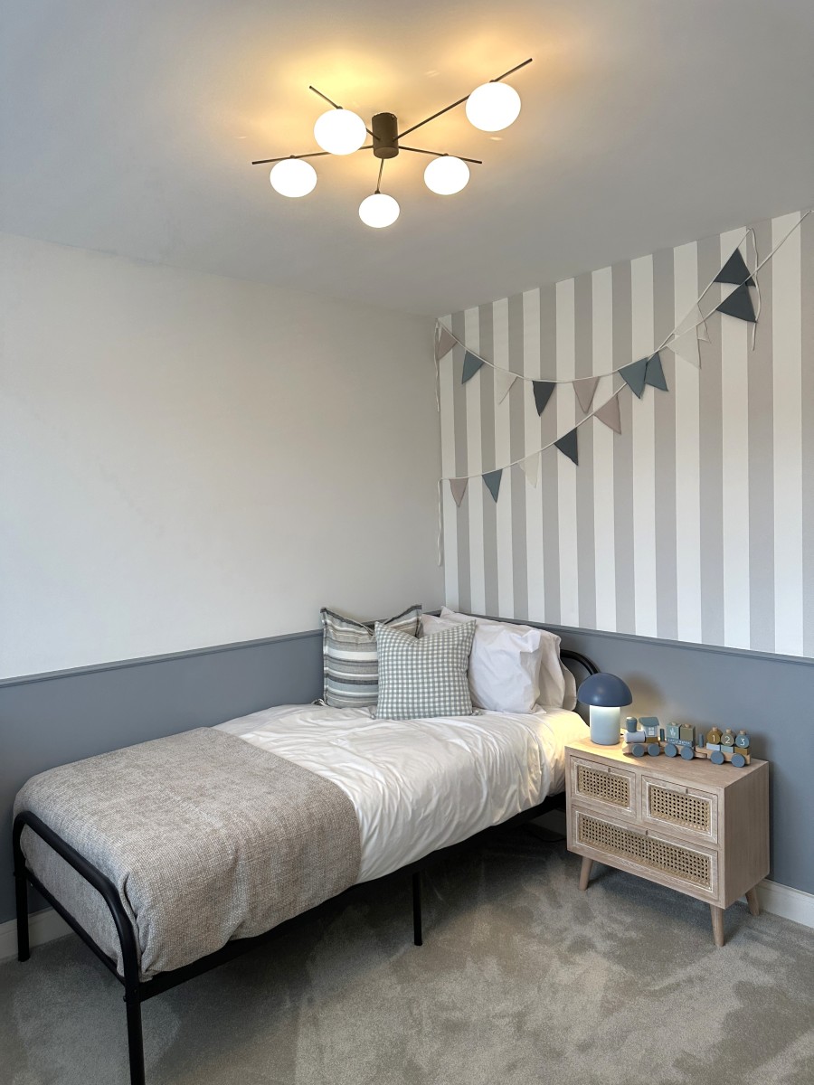
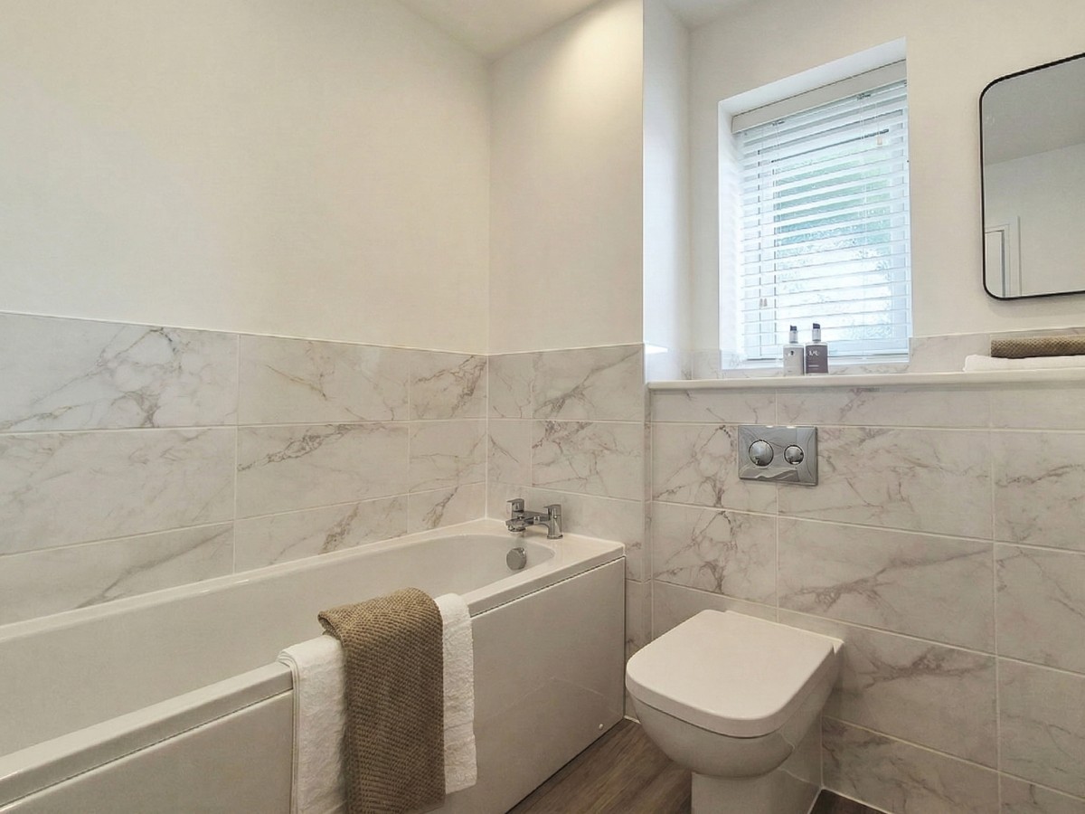
The remaining bedrooms, two doubles and one single, provide excellent flexibility, ideal for children, guests, home working or hobbies, adapting easily as your needs change over time. A contemporary family bathroom serves these bedrooms, finished with clean lines and stylish fittings.
The Helsby is spacious, practical and welcoming. With flexible living areas and a layout that flows effortlessly from room to room, it offers a home that works beautifully from day one.
Maintenance fee is estimated at £186 per annum. Please note that Council Tax will apply (unless you meet the criteria for Exemption). The Council Tax band will be determined by the relevant Council.
Images and tours provided within listings serve as examples only and may have been enhanced with AI. Please note that specifications may differ.





5% deposit contribution, meaning you pay only £308,750!
- Private rear lounge with bi-fold doors to garden
- Extensive kitchen/dining area
- Useful utility space and downstairs WC