





 Location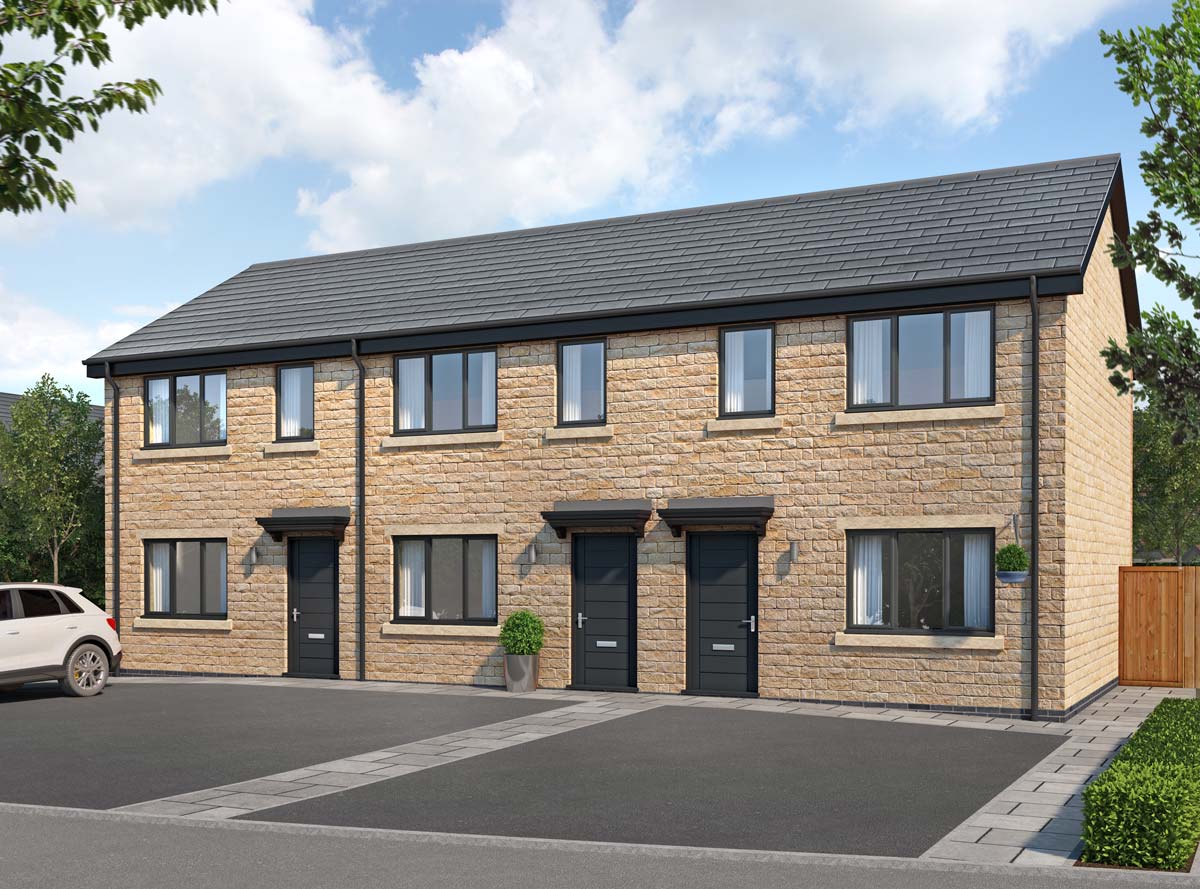



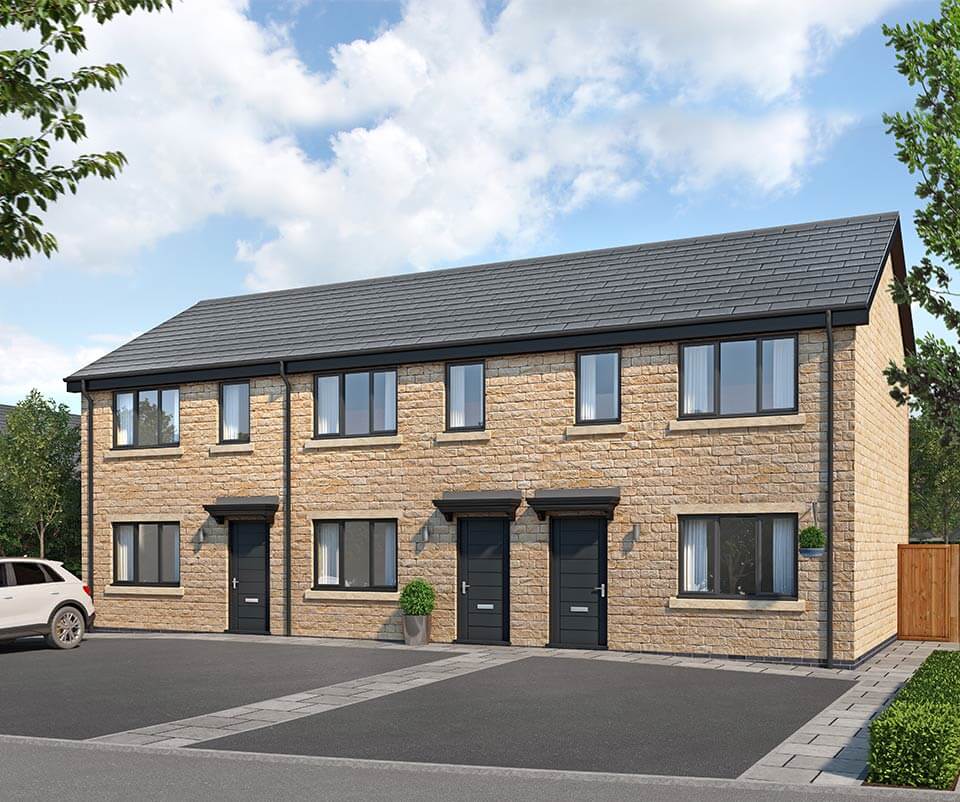
Chancel Gardens - Plot 14 - Brierfield
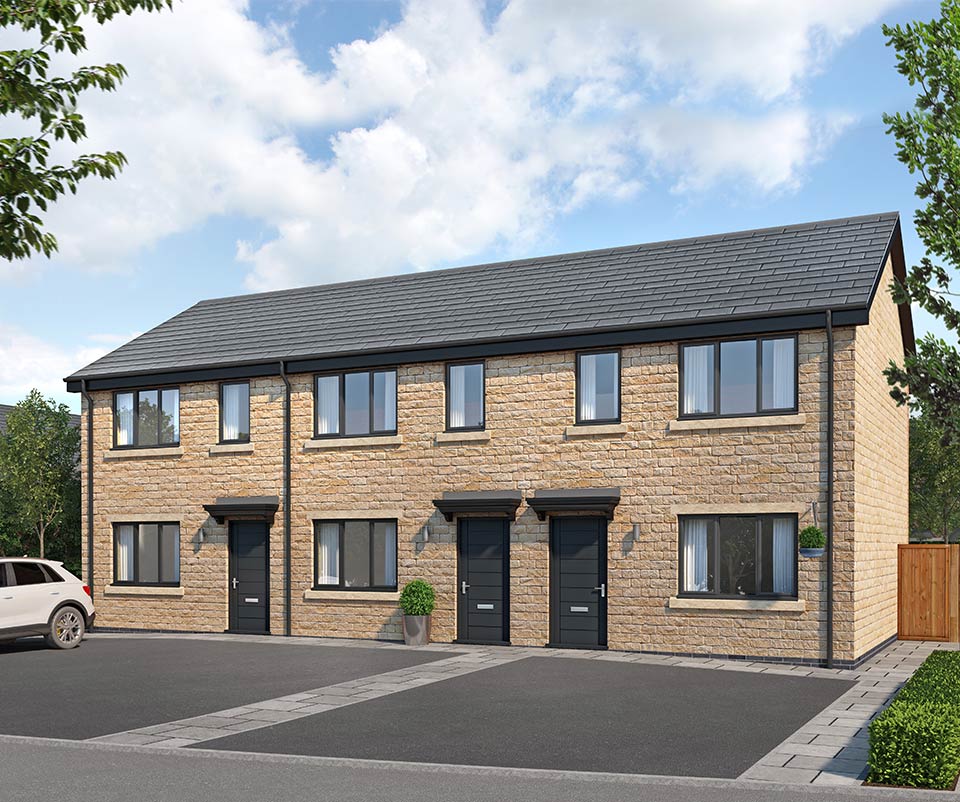
2 bedroom semi detached house with driveway
At a Glance
£148,000
 No. Beds No. Beds |
2 |
|---|---|
 Parking Parking |
Driveway |
 No. Bathrooms No. Bathrooms |
1 |
 Style Style |
Mews |
 No. Floors No. Floors |
2 |
Knuzden
BB1 2DR
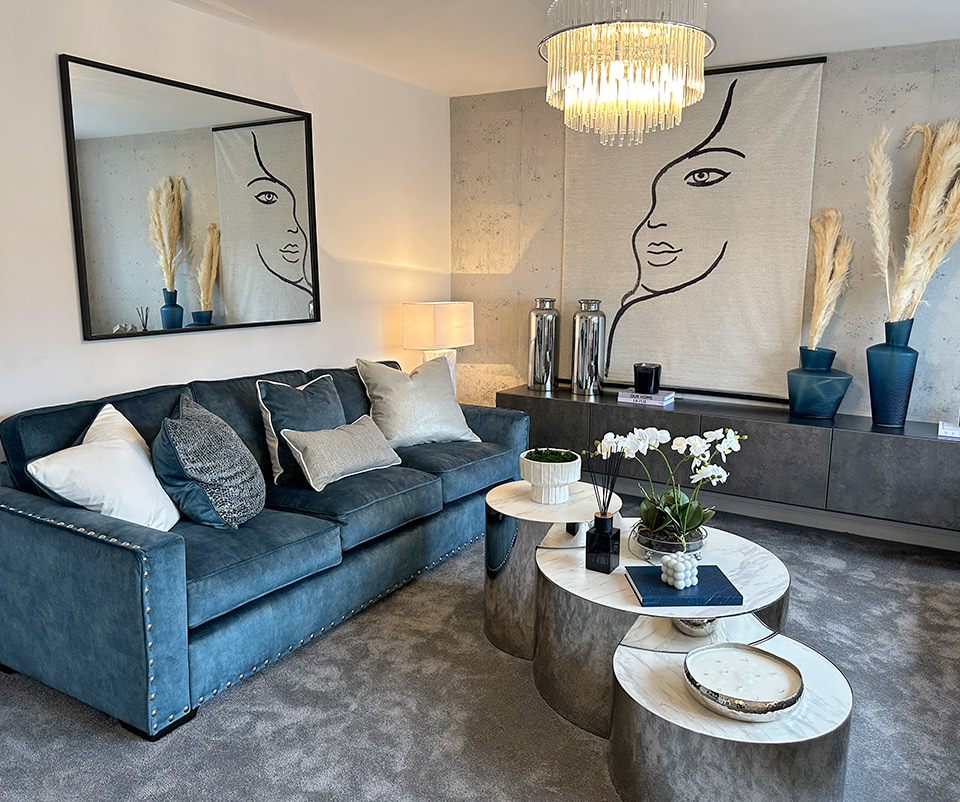
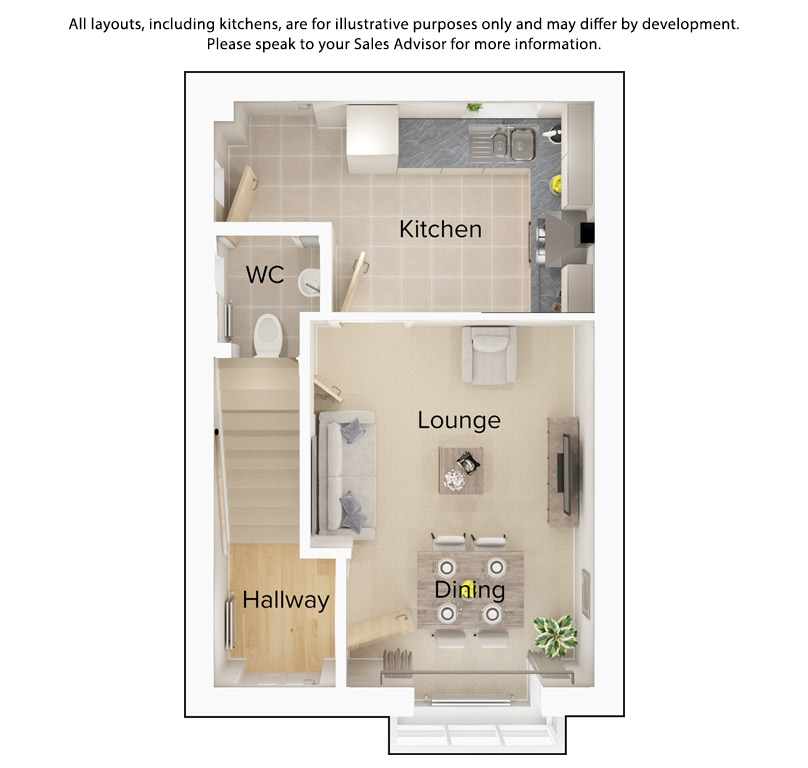
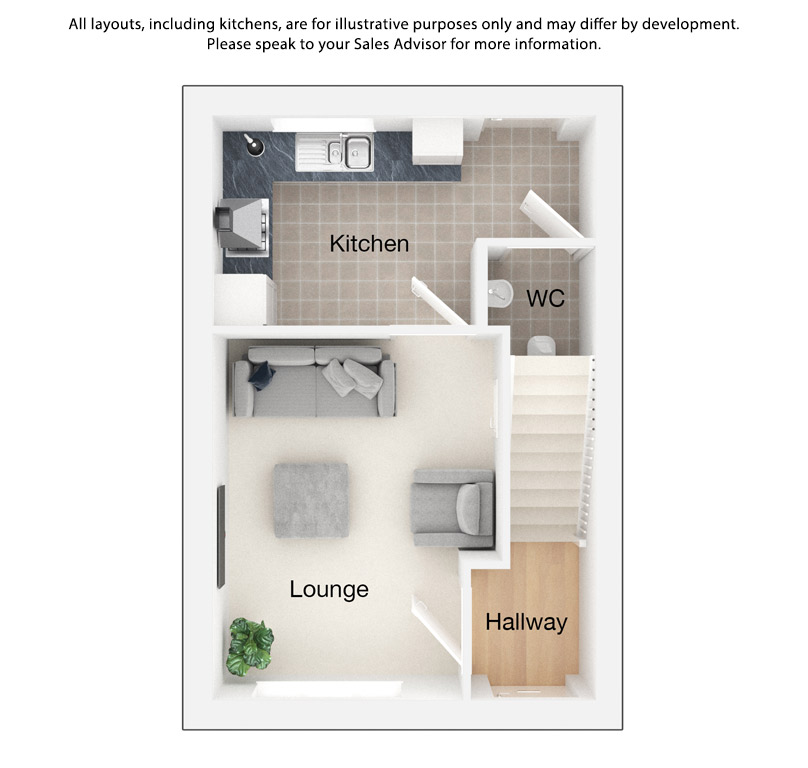
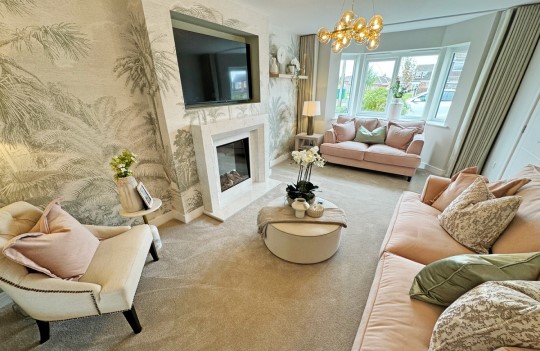
Step into The Brierfield, where thoughtful design meets contemporary living. The ground floor boasts a bright lounge, making a space perfect for relaxing. The room also offers a discreet storage cupboard so that living space can be maximised.
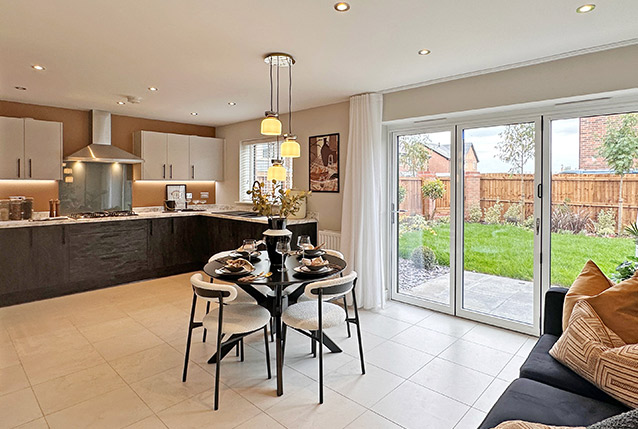
The modern kitchen, located to the rear, features high-specification finishes and good counter and storage space, ideal for home cooks or quick family meals. A practical WC, accessed via the kitchen, completes this floor and adds an extra touch of convenience for residents and guests alike.
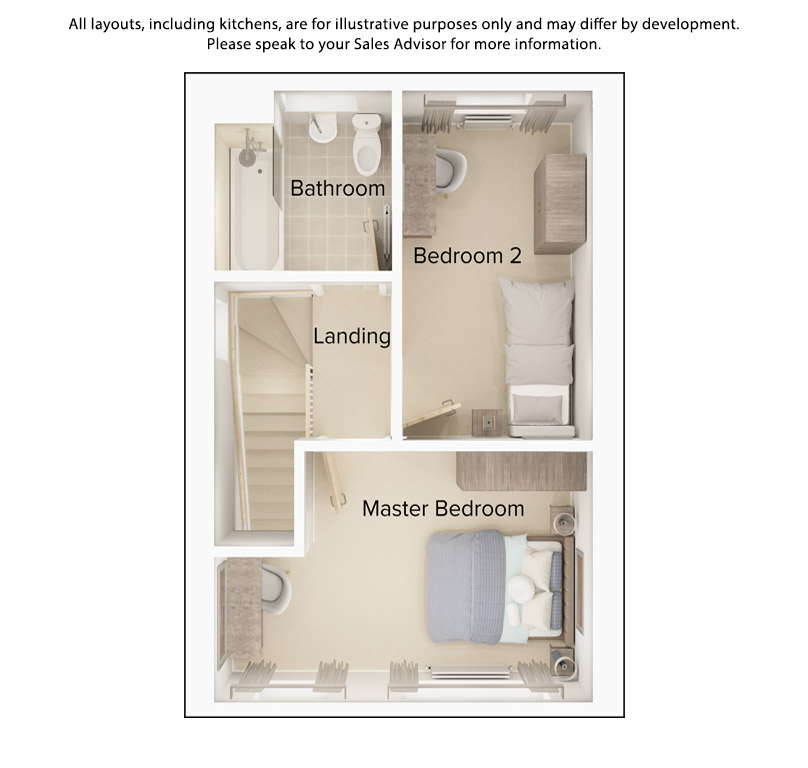
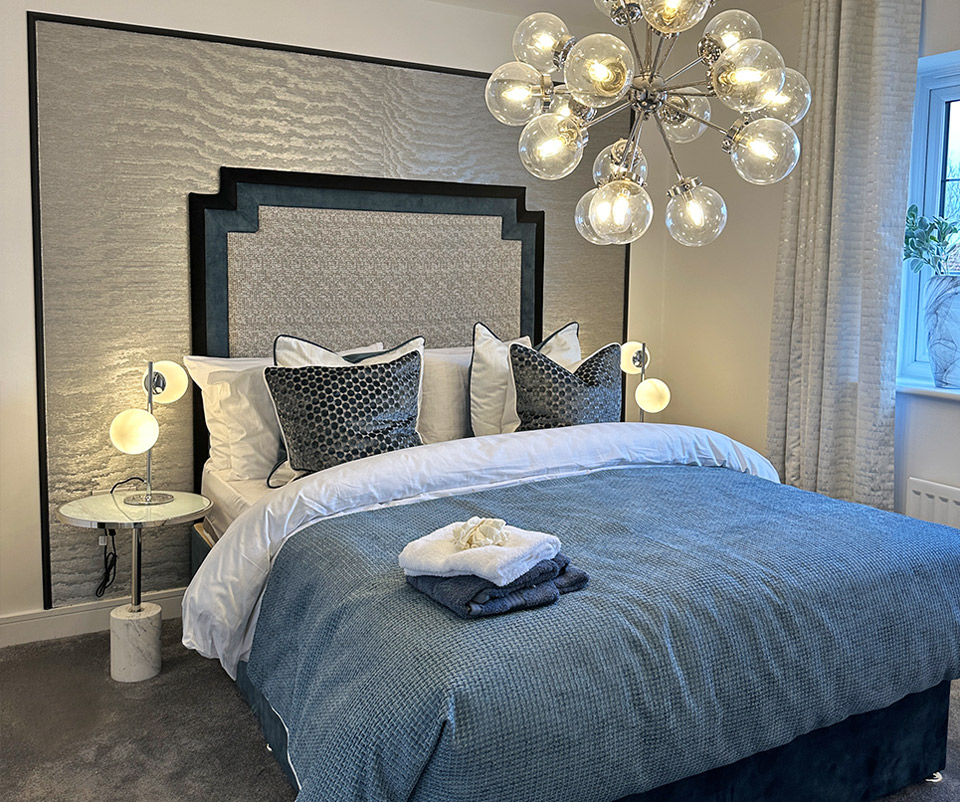
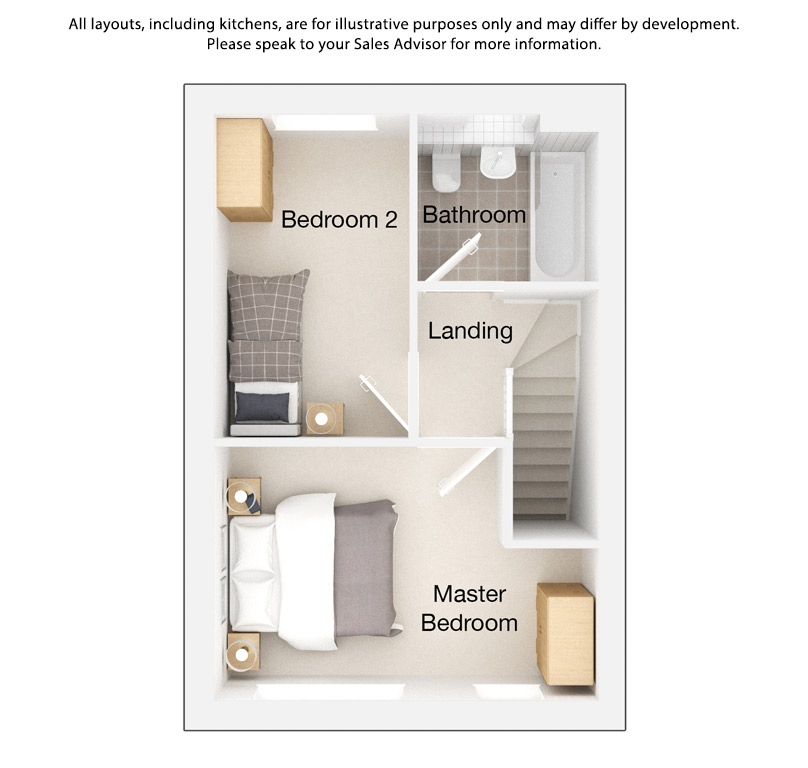
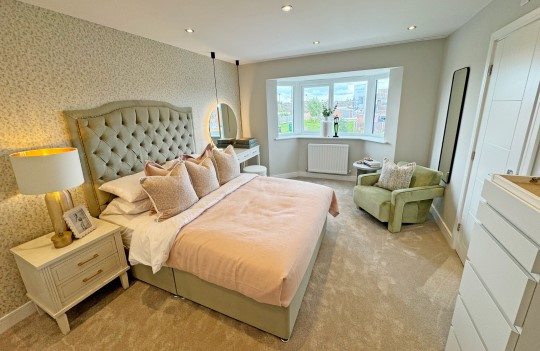
Venture upstairs to discover a layout that balances comfort and privacy. The master bedroom offers a tranquil retreat, with ample space for a king-size bed and furnishings, the perfect space to unwind and relax at the end of the day.
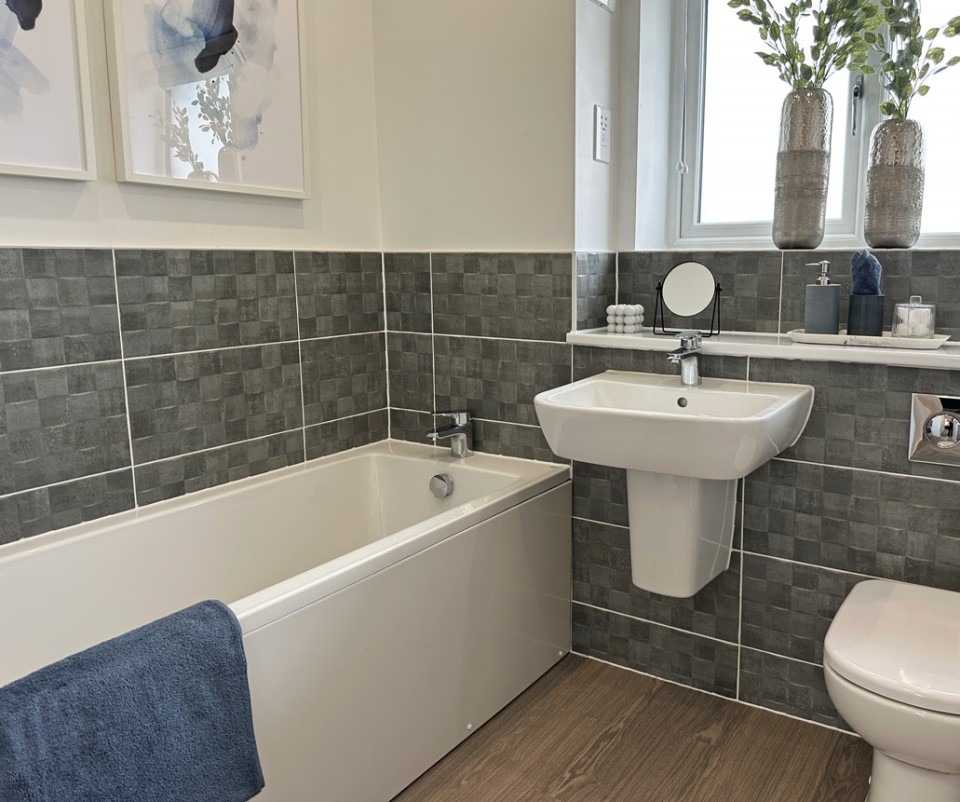
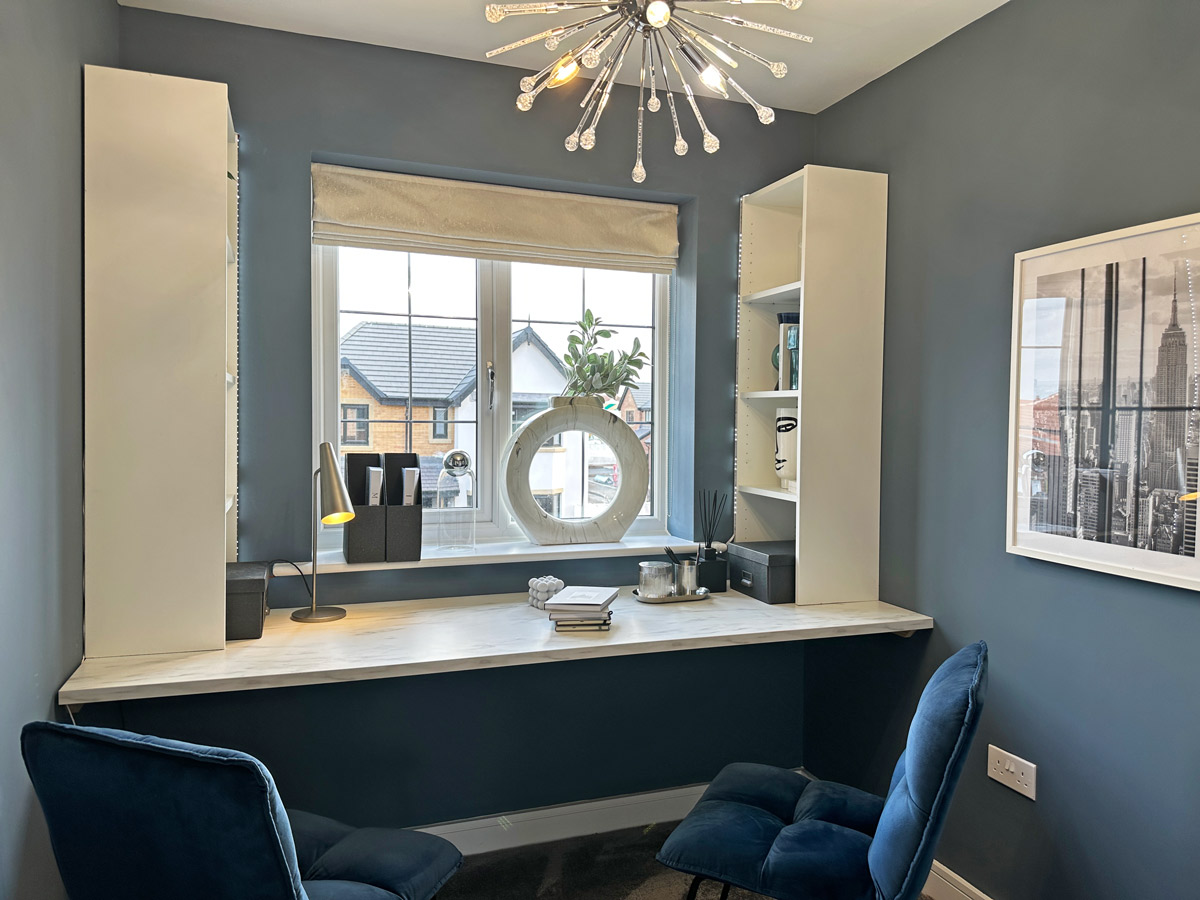
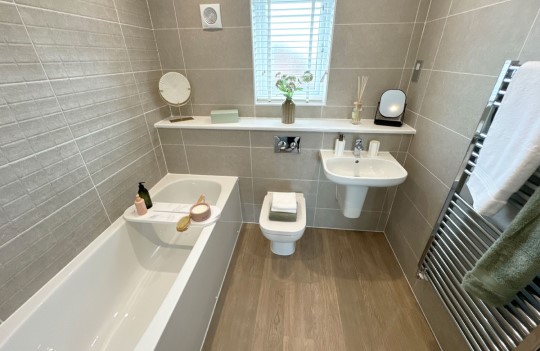
Bedroom two is a ideal as a guest room or a child’s bedroom, or if you need a home office. A family bathroom with modern fixtures and fittings serves the upper floor, offering both style and functionality.
The Brierfield is designed with modern family life in mind, combining practicality with stylish touches throughout. Perfect for first-time buyers or growing families, this home is an excellent blend of comfort and convenience.
Maintenance fee is estimated at £178 per annum. Please note that Council Tax will apply (unless you meet the criteria for Exemption). The Council Tax band will be determined by the relevant Council.





*Headline price represents 80% of open market valuation, strictly subject to local authority criteria
- Lounge with discreet storage cupboard
- Ample rear kitchen with door to garden
- Downstairs WC