Location

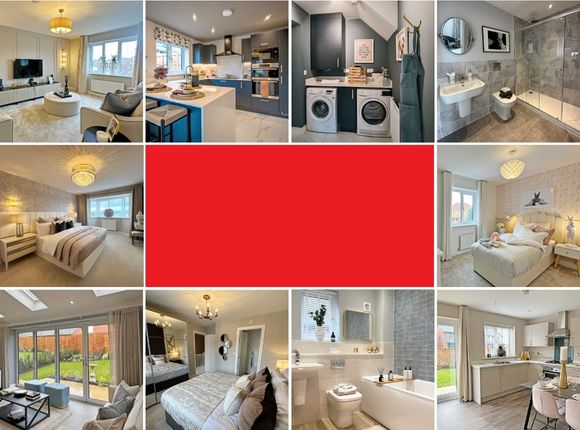

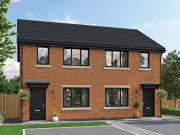
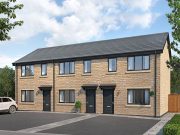
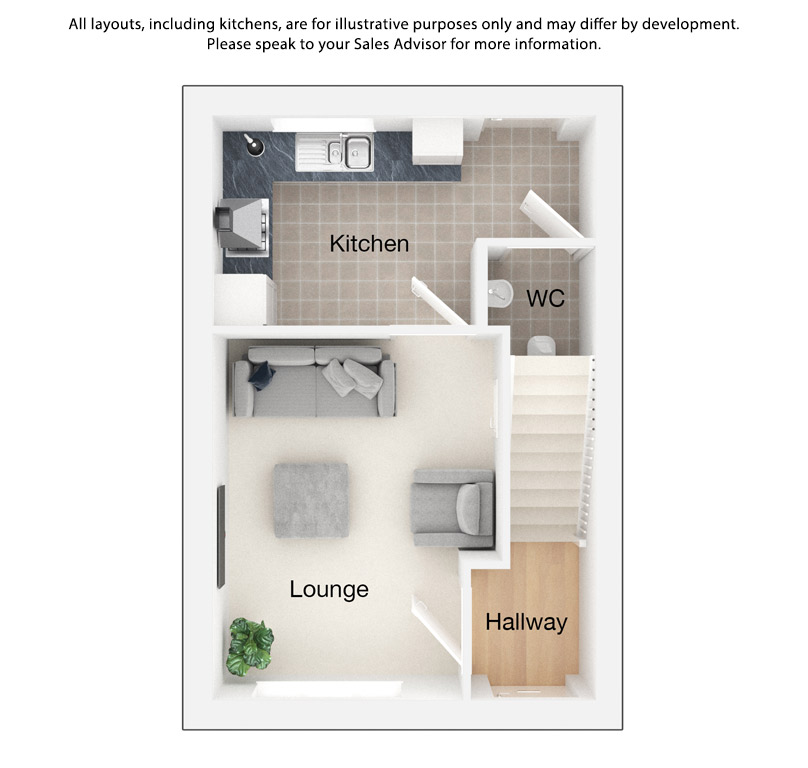
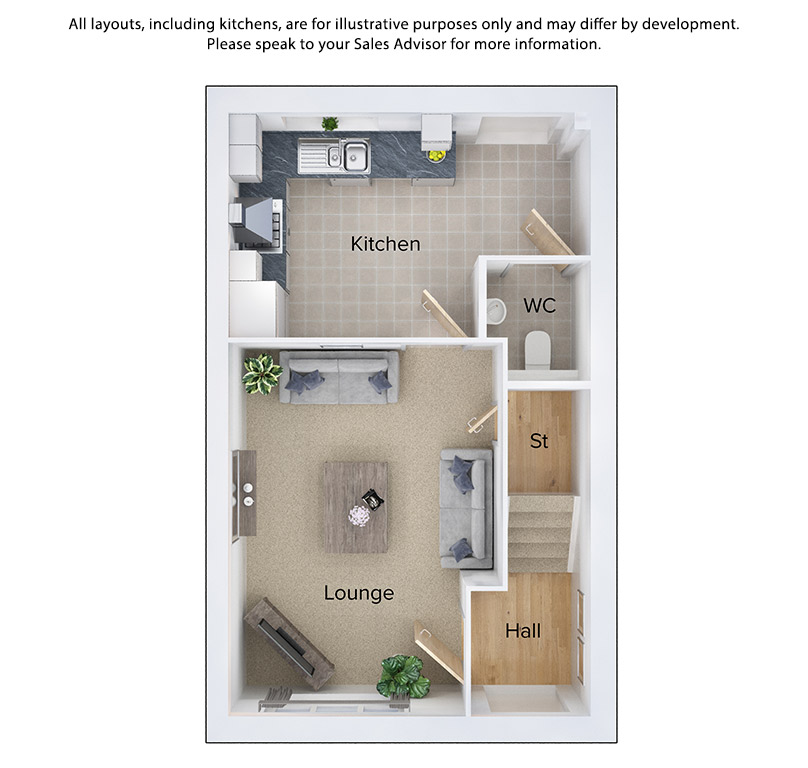
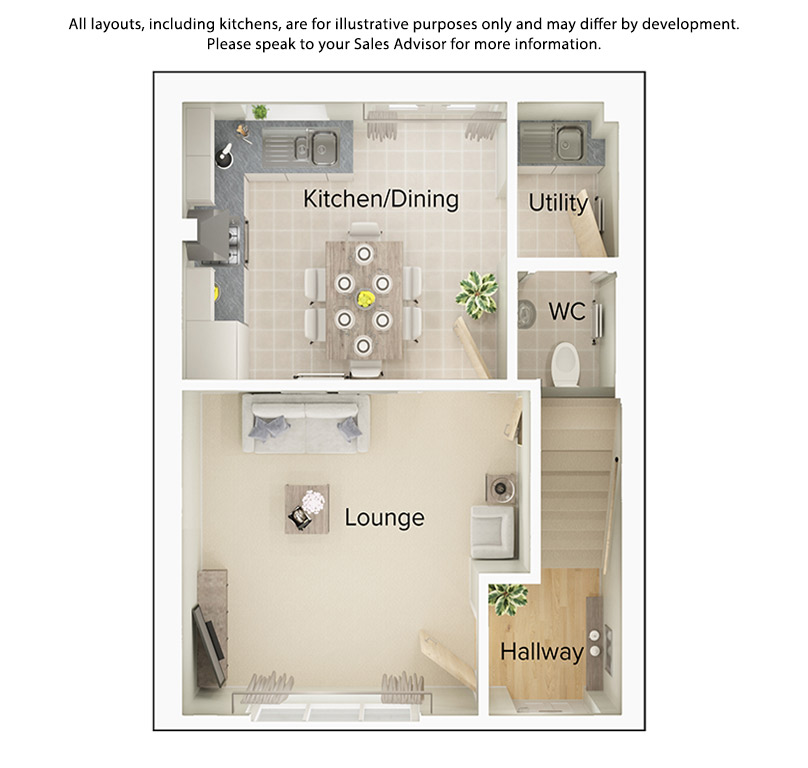
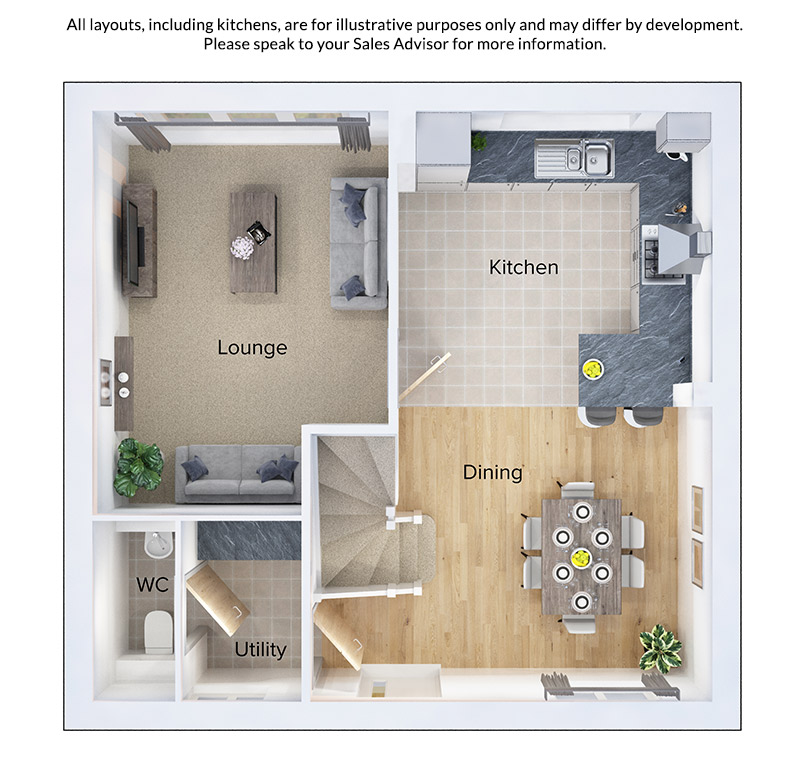
| Lounge | 11'3" x 14'3" | |
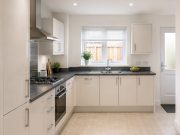
| Kitchen | 14'10" x 8'2" | |
| WC | 4'2" x 4'11" |
Chancel Gardens Knuzden, Lancashire, BB1 2DR
View Our Brochure
Chancel Gardens, Mount St James, Knuzden, Lancashire
Please provide us with some personal details
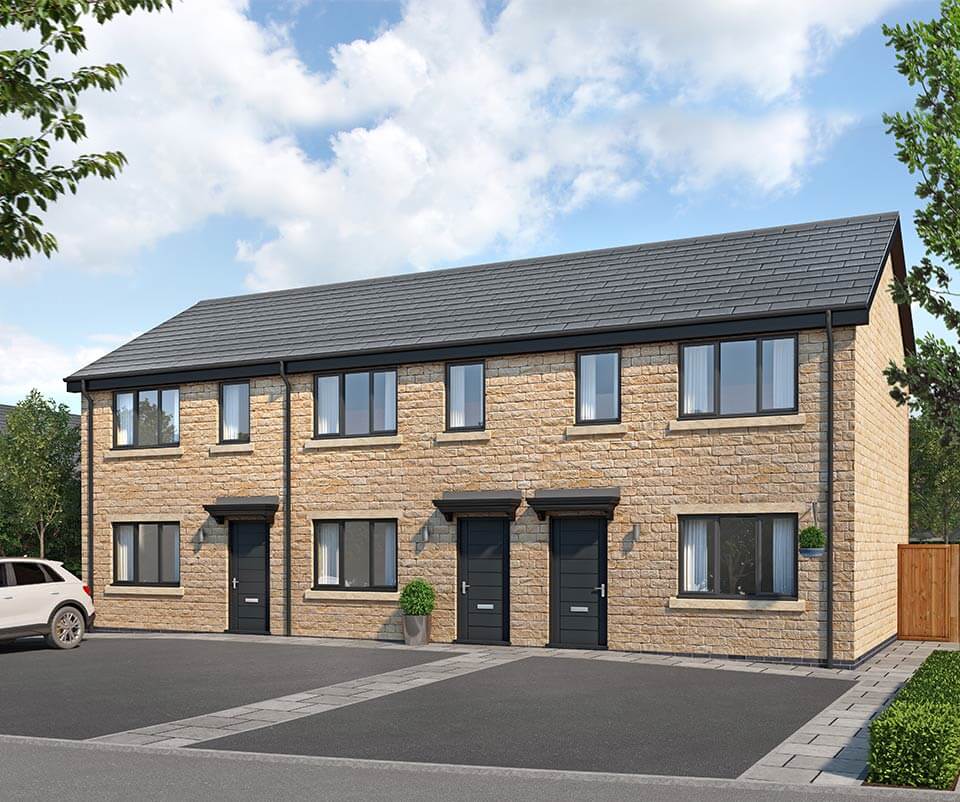
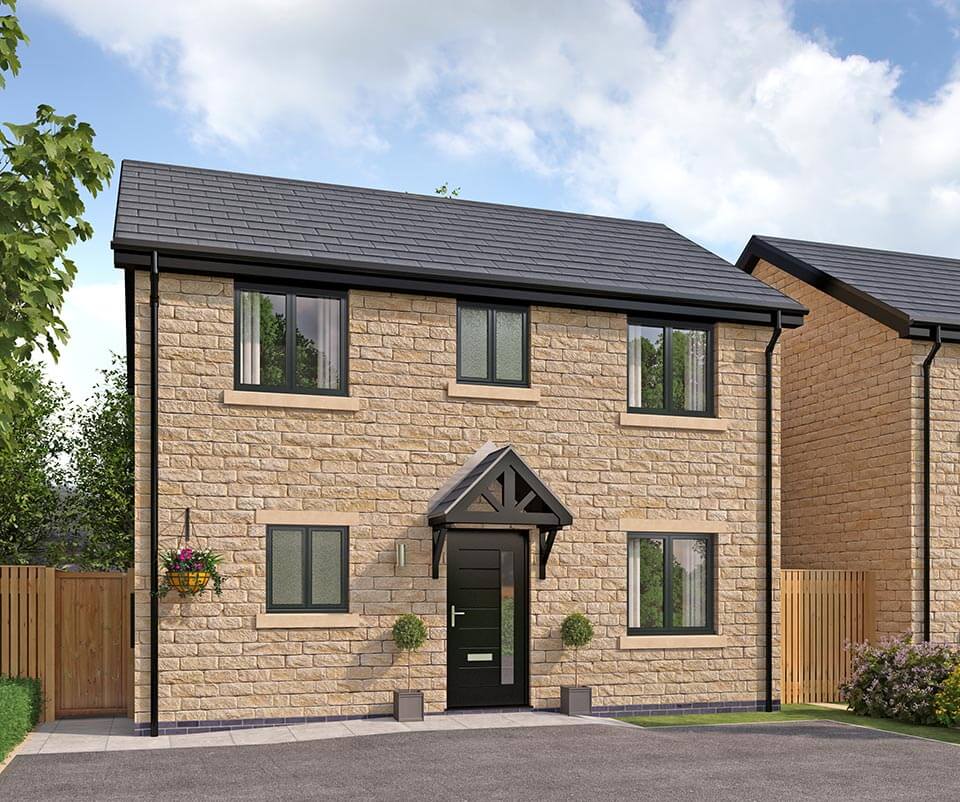
New Houses for Sale in Knuzden, Blackburn
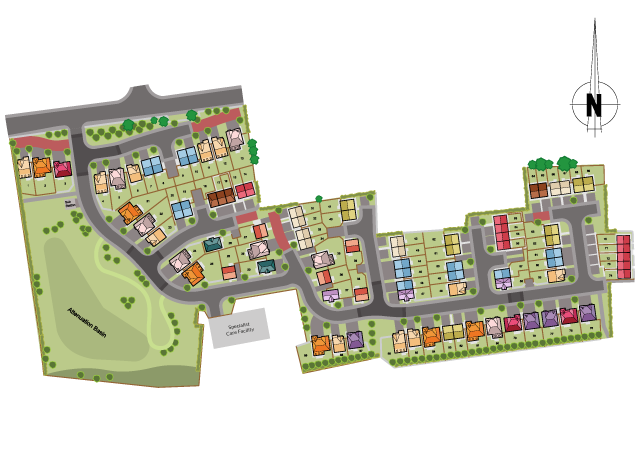
- Key
 Released For Sale
 Reserved
 Contracted For Sale
 Legally Completed
Denholme-B -
Plot 11
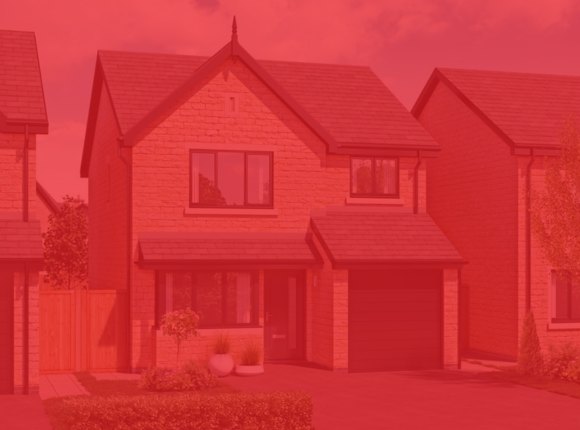
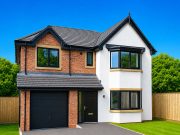
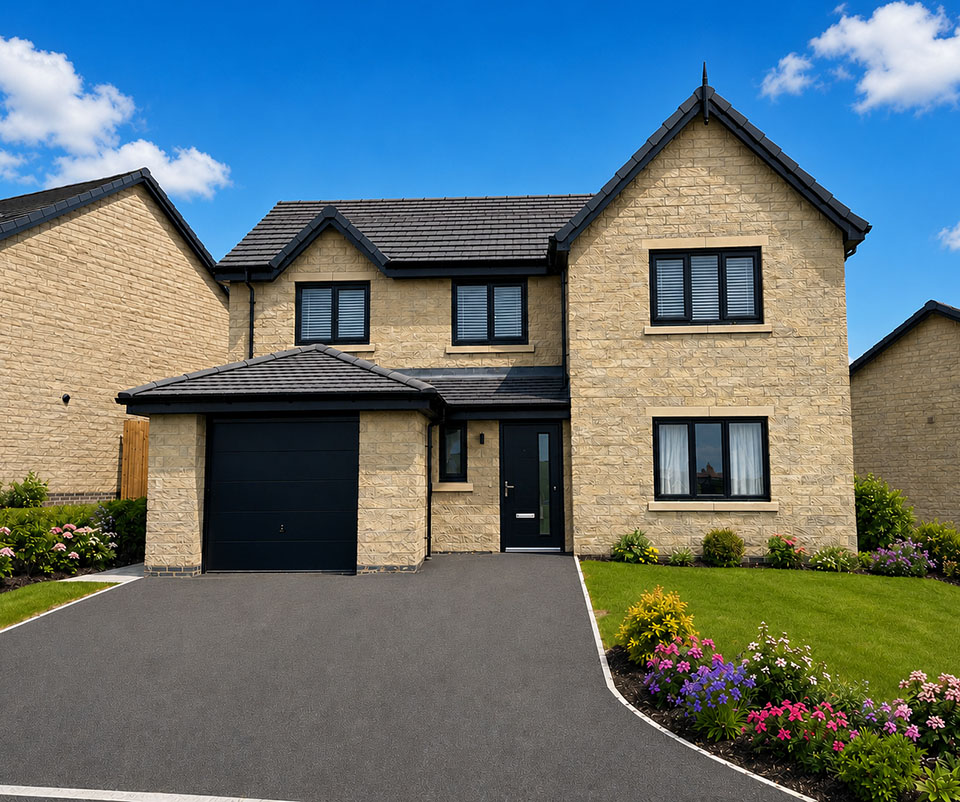
3 bedroom detached house with integral single garage
View Plot 11 Call 01925 839504 Book Appointment
Astbury -
Plot
3 bedroom semi detached house with driveway
View Plot Call 01925 839504 Book Appointment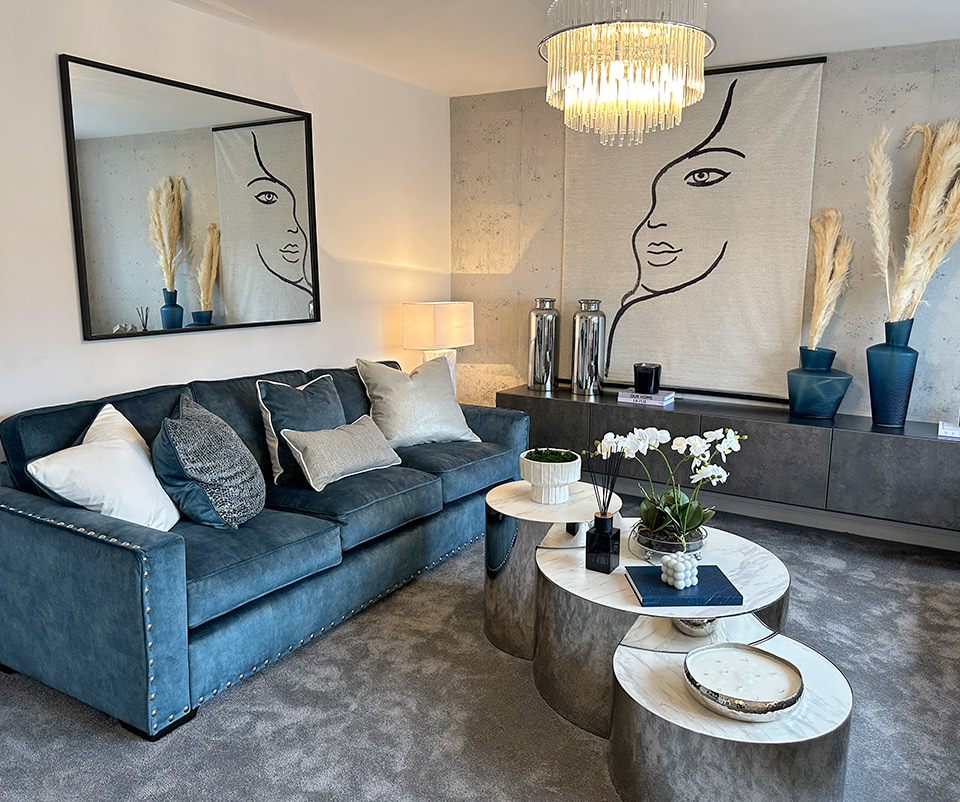
Brierfield -
Plot 15
2 bedroom semi detached house with driveway
View Plot 15 Call 01925 839504 Book Appointment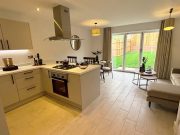
Astbury -
Plot 8
3 bedroom semi detached house with driveway
View Plot 8 Call 01925 839504 Book Appointment Astbury -
Plot 7
3 bedroom semi detached house with driveway
View Plot 7 Call 01925 839504 Book Appointment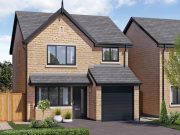
Denholme-A -
Plot 6
3 bedroom detached house with integral single garage
View Plot 6 Call 01925 839504 Book Appointment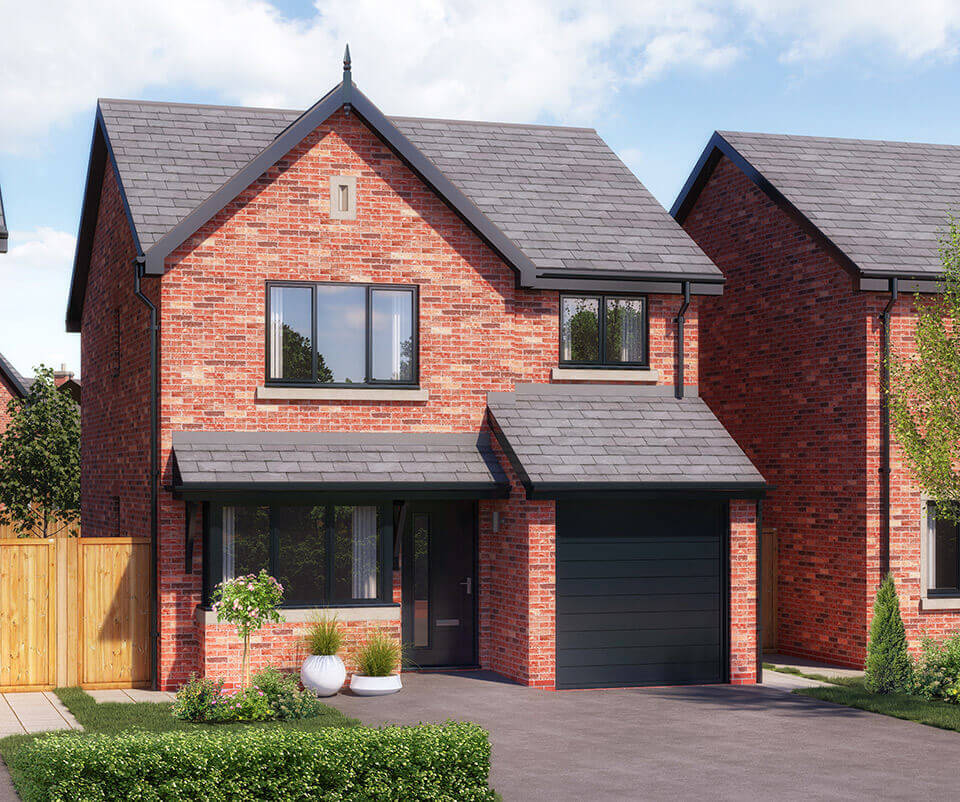
Denholme-B -
Plot 4
3 bedroom detached house with integral single garage
View Plot 4 Call 01925 839504 Book Appointment
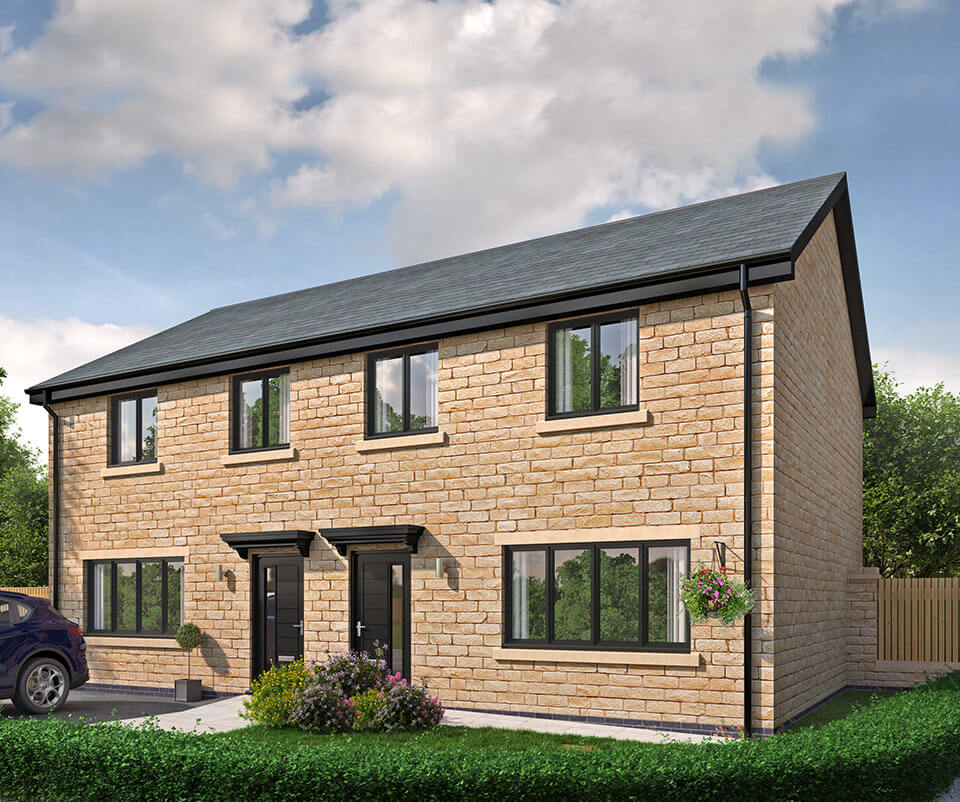
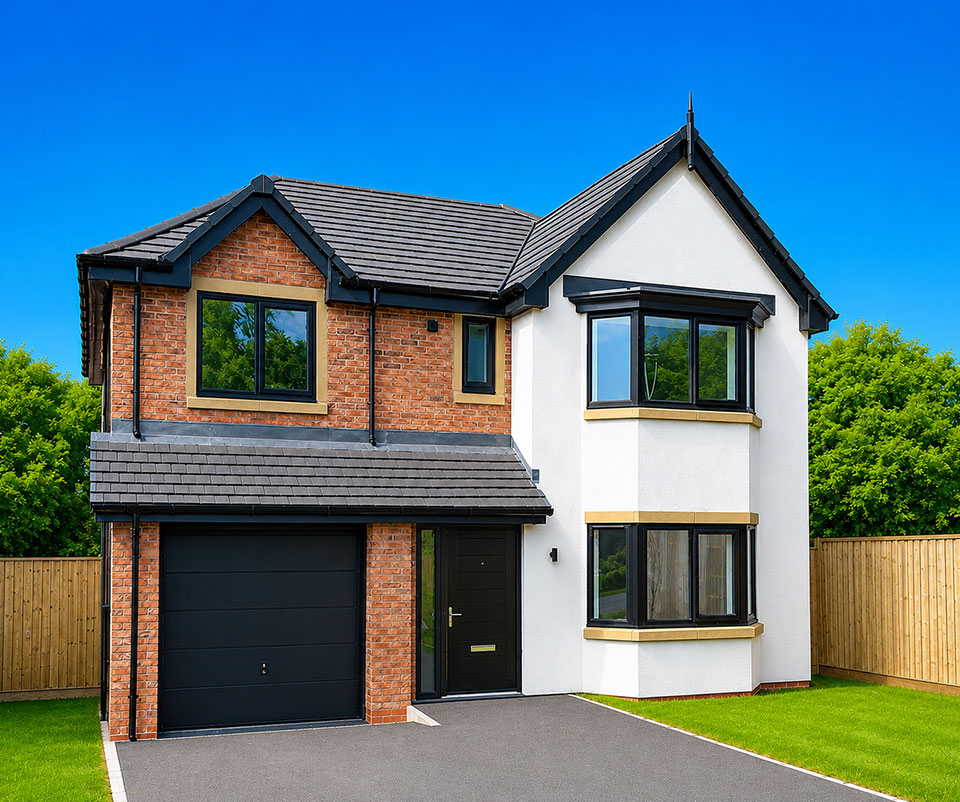
2, 3 & 4 bedroom new homes located off Mount St James, Knuzden, Lancashire, BB1 2DR. Every new home on this modern development will be built to Seddon Homes’ renowned build quality and offer spacious rooms, well thought out living areas and high specification fixtures and fittings included as standard.
House Types
Click House Type to Highlight
Click House Type to Highlight
The Brierfield
The Malpas
The Shelley
The Astbury

The Bowland
The Wynbury

The Denholme-A
The Mearley

The Denholme-B
The Helsby

The Carron

The Brearley

The Tatton
The Hartford
Ground Floor
First Floor
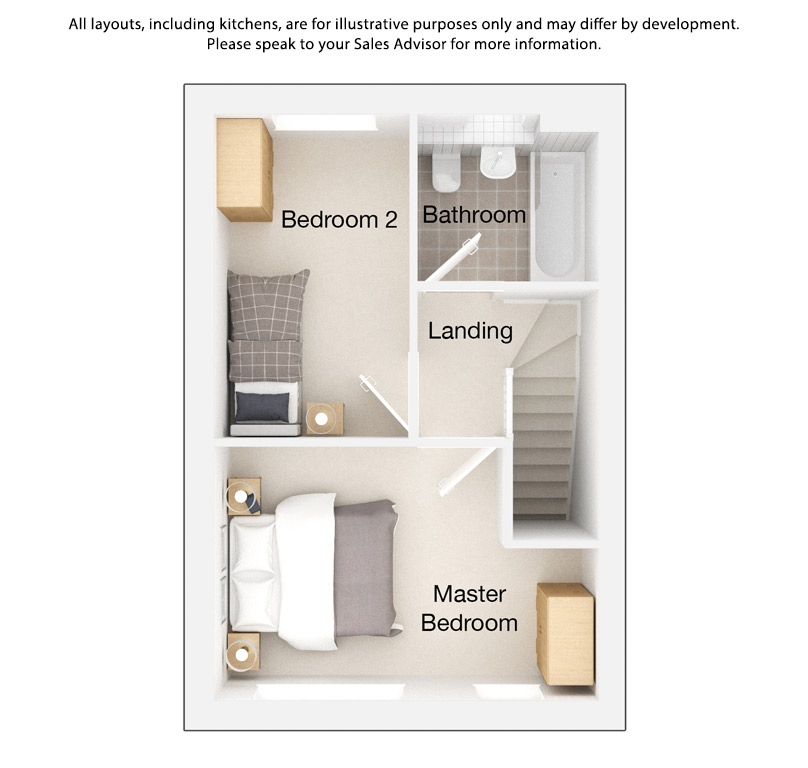
The dimensions shown of the floor plans are approximate: each home is built individually and so the precise measurements may vary from that shown although every endeavour is made to make the dimensions as accurate as possible. We give maximum dimensions that include fitted wardrobes, sloping ceilings, bay windows, and any other features.
Ground Floor
First Floor
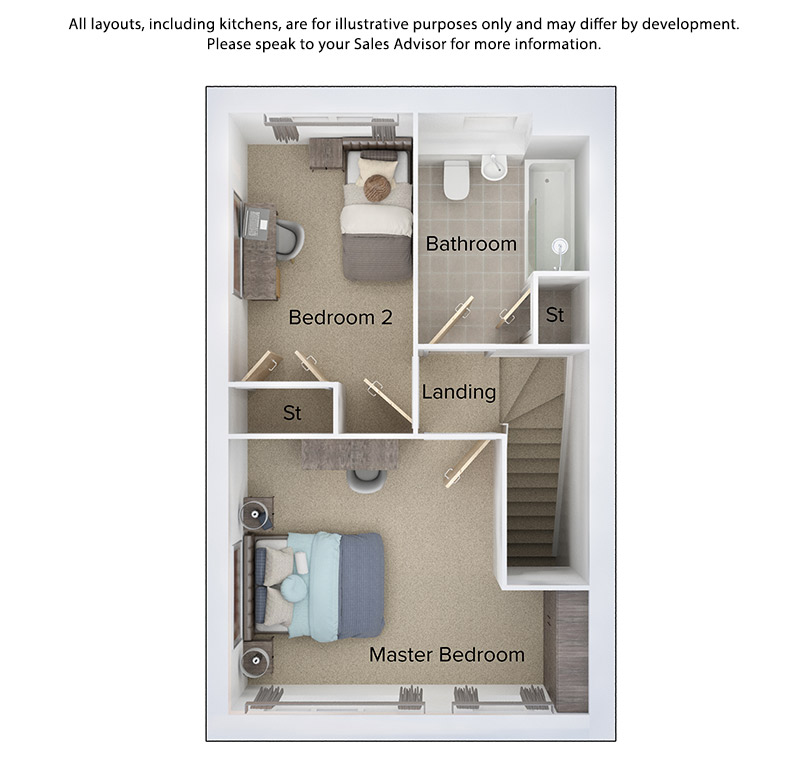
The dimensions shown of the floor plans are approximate: each home is built individually and so the precise measurements may vary from that shown although every endeavour is made to make the dimensions as accurate as possible. We give maximum dimensions that include fitted wardrobes, sloping ceilings, bay windows, and any other features.
Ground Floor
First Floor
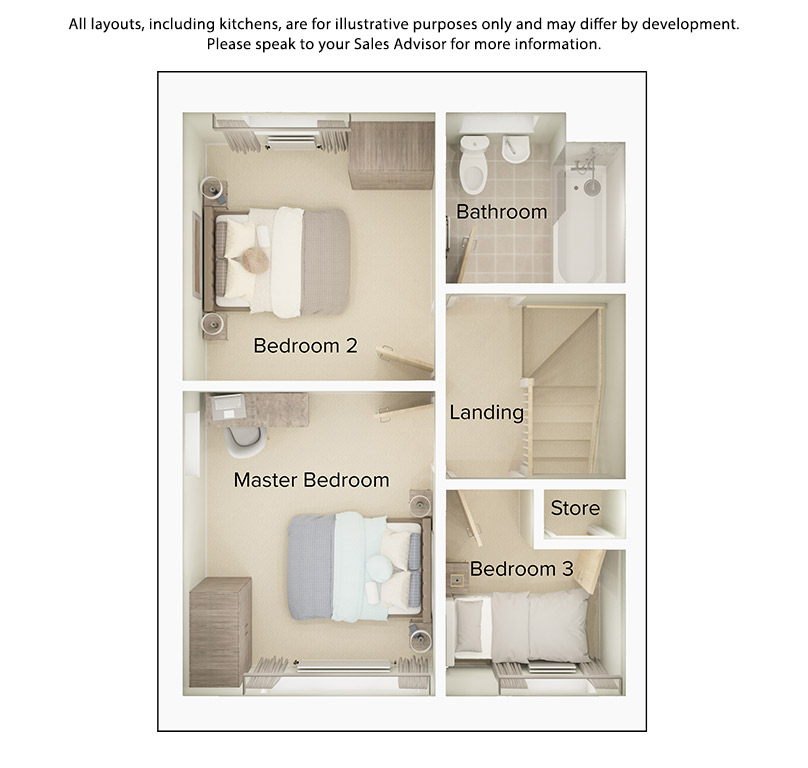
The dimensions shown of the floor plans are approximate: each home is built individually and so the precise measurements may vary from that shown although every endeavour is made to make the dimensions as accurate as possible. We give maximum dimensions that include fitted wardrobes, sloping ceilings, bay windows, and any other features.
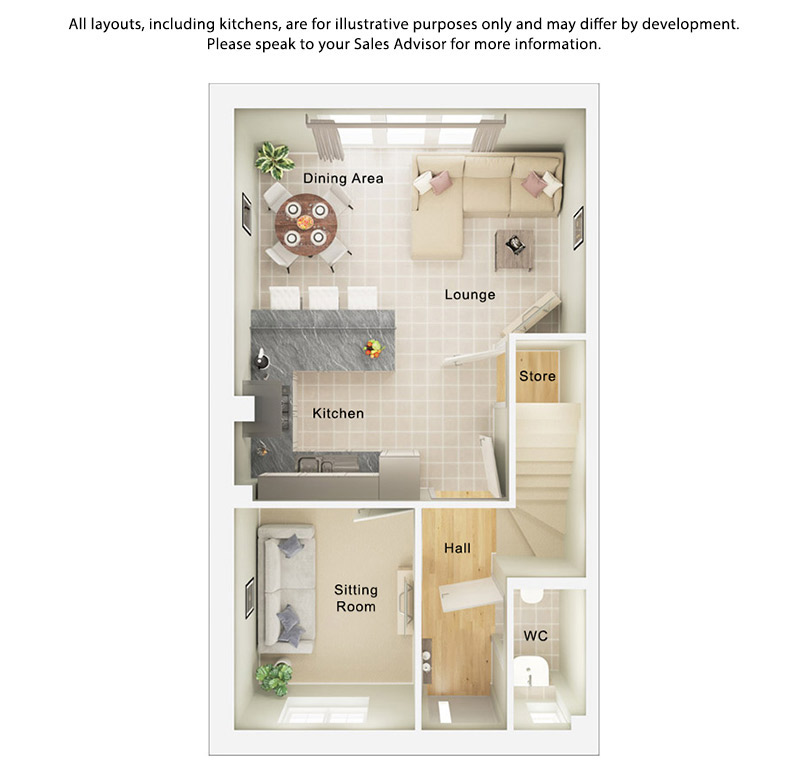
Ground Floor
First Floor
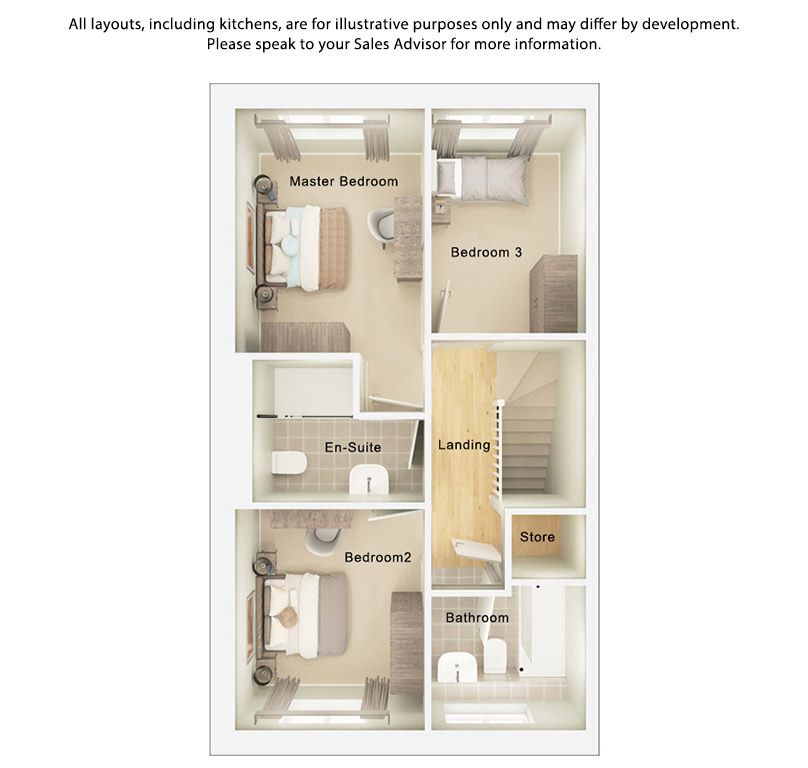
The dimensions shown of the floor plans are approximate: each home is built individually and so the precise measurements may vary from that shown although every endeavour is made to make the dimensions as accurate as possible. We give maximum dimensions that include fitted wardrobes, sloping ceilings, bay windows, and any other features.
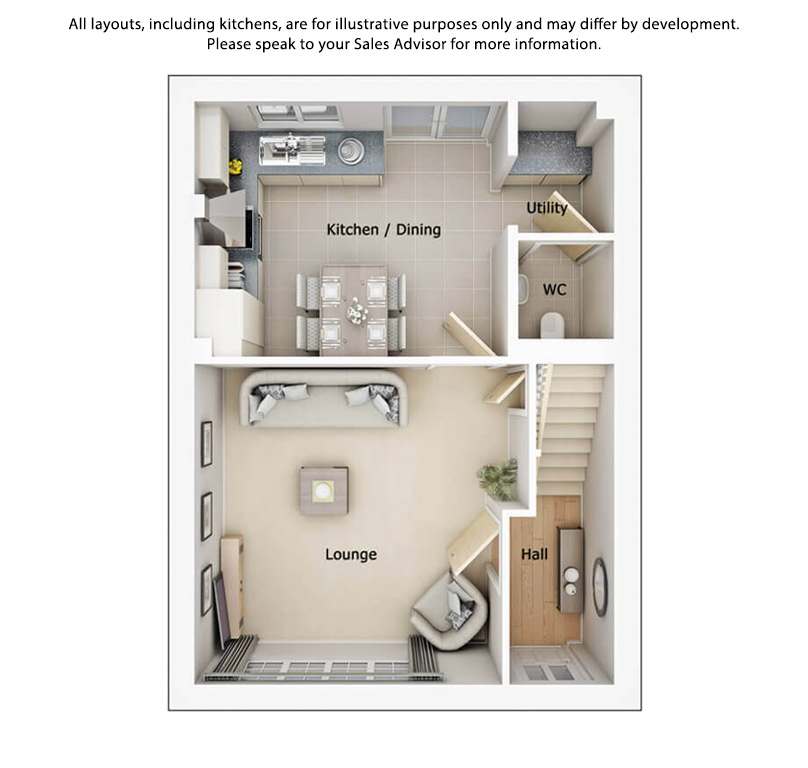
Ground Floor
First Floor
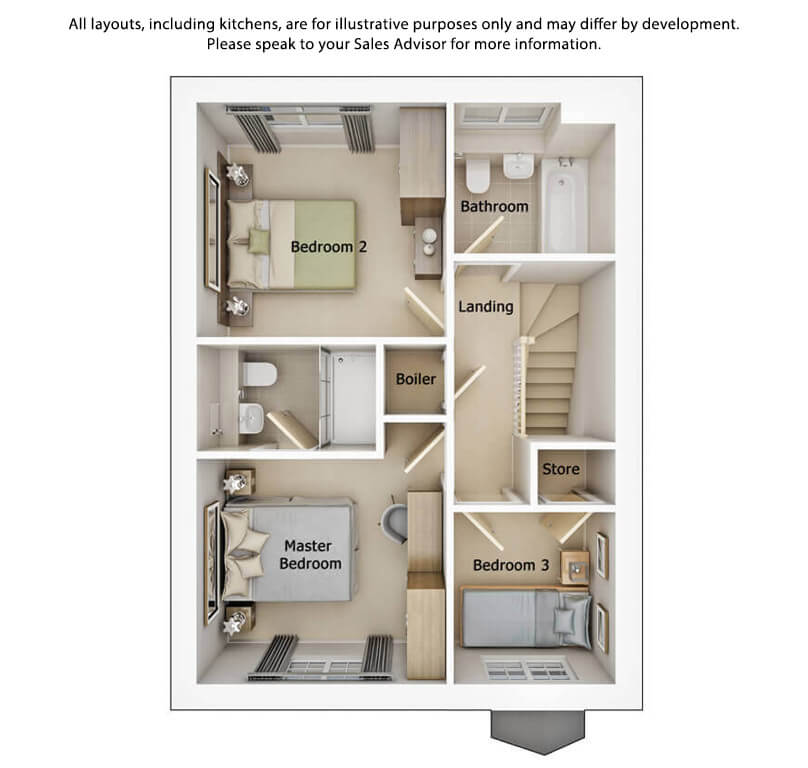
The dimensions shown of the floor plans are approximate: each home is built individually and so the precise measurements may vary from that shown although every endeavour is made to make the dimensions as accurate as possible. We give maximum dimensions that include fitted wardrobes, sloping ceilings, bay windows, and any other features.
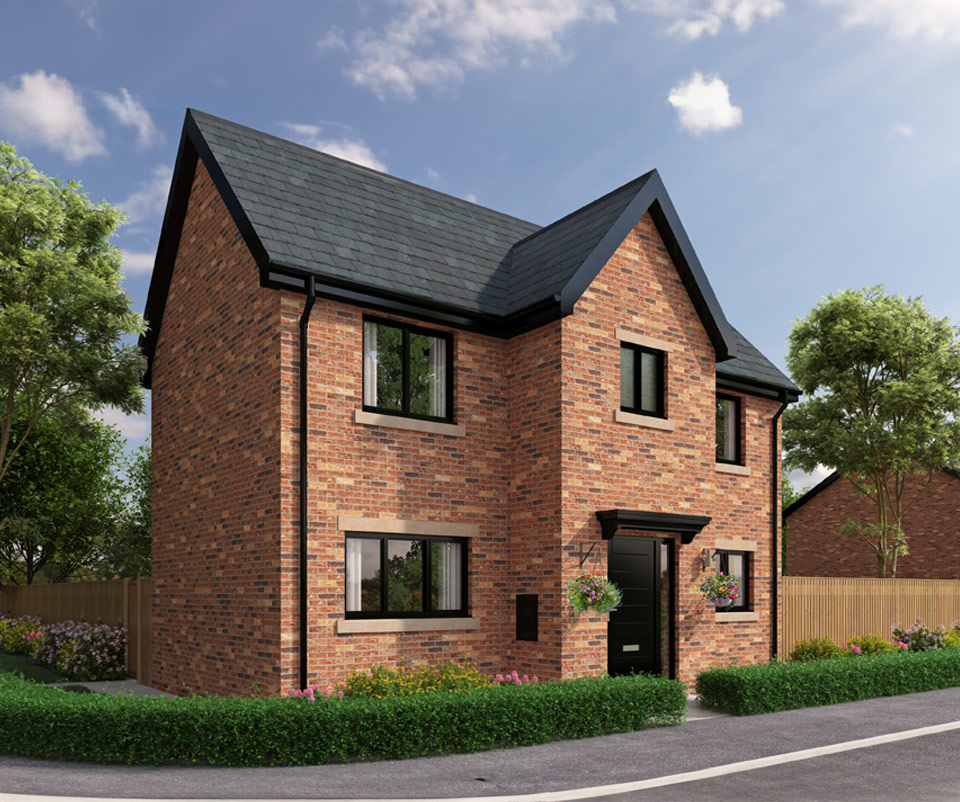
Ground Floor
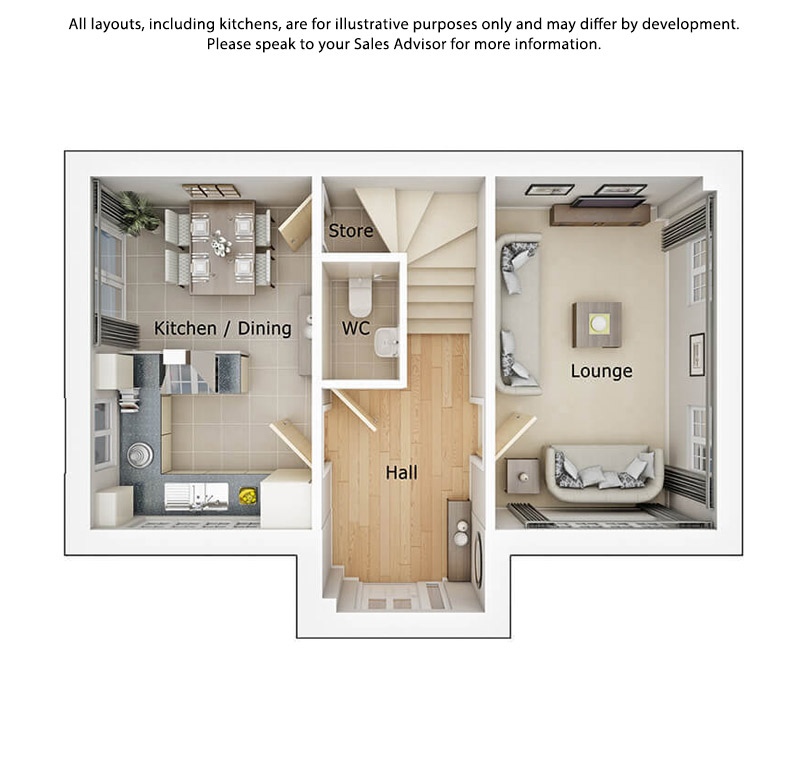
First Floor
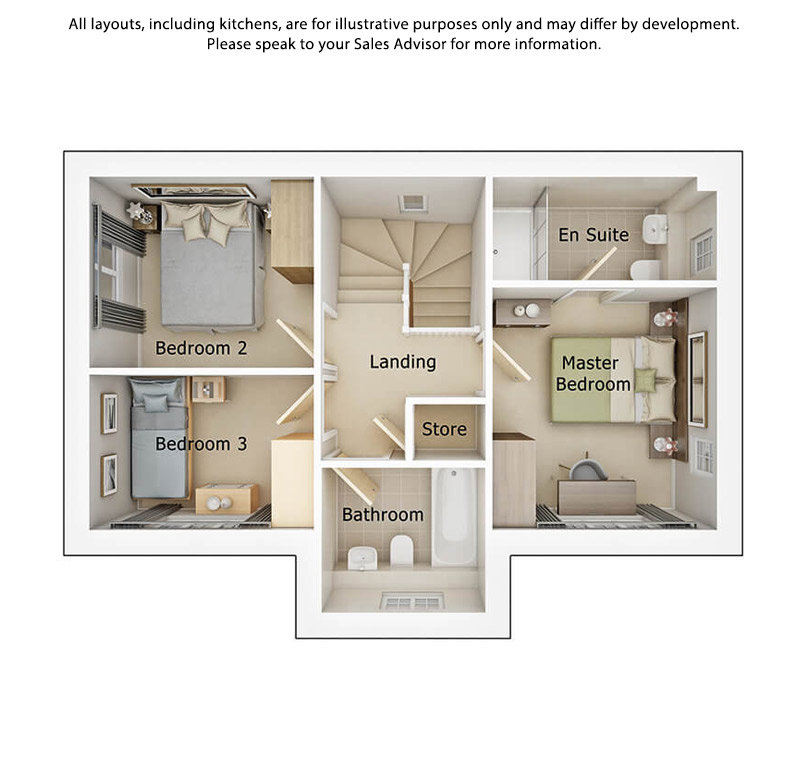
The dimensions shown of the floor plans are approximate: each home is built individually and so the precise measurements may vary from that shown although every endeavour is made to make the dimensions as accurate as possible. We give maximum dimensions that include fitted wardrobes, sloping ceilings, bay windows, and any other features.
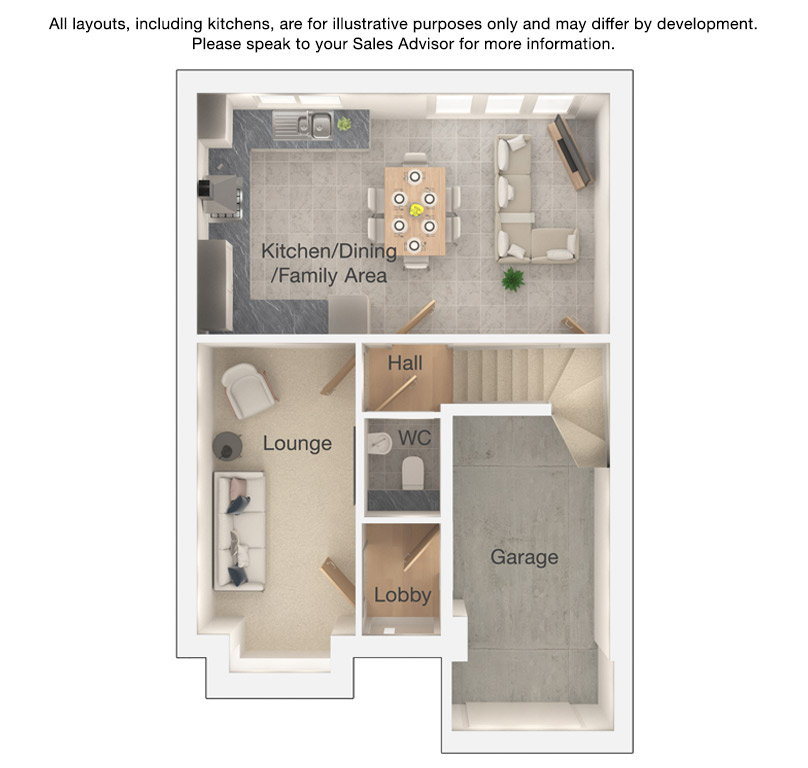
Ground Floor
First Floor
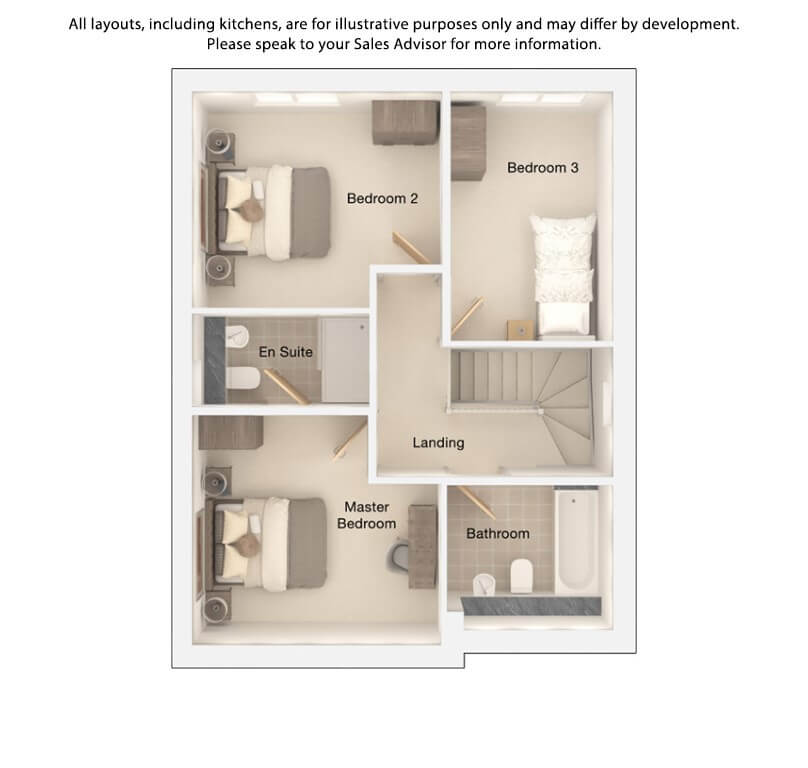
The dimensions shown of the floor plans are approximate: each home is built individually and so the precise measurements may vary from that shown although every endeavour is made to make the dimensions as accurate as possible. We give maximum dimensions that include fitted wardrobes, sloping ceilings, bay windows, and any other features.
Ground Floor
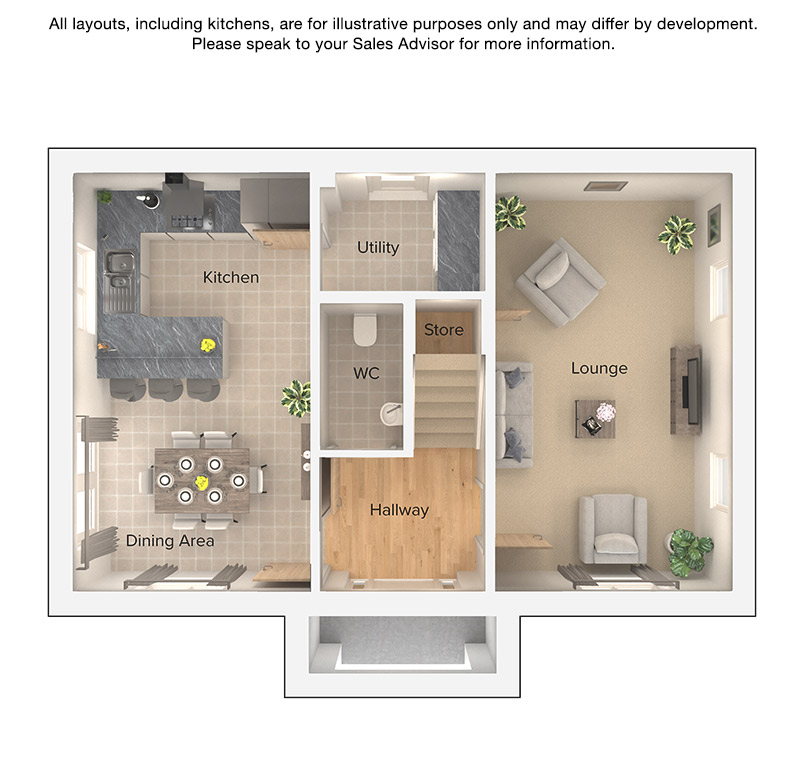
First Floor
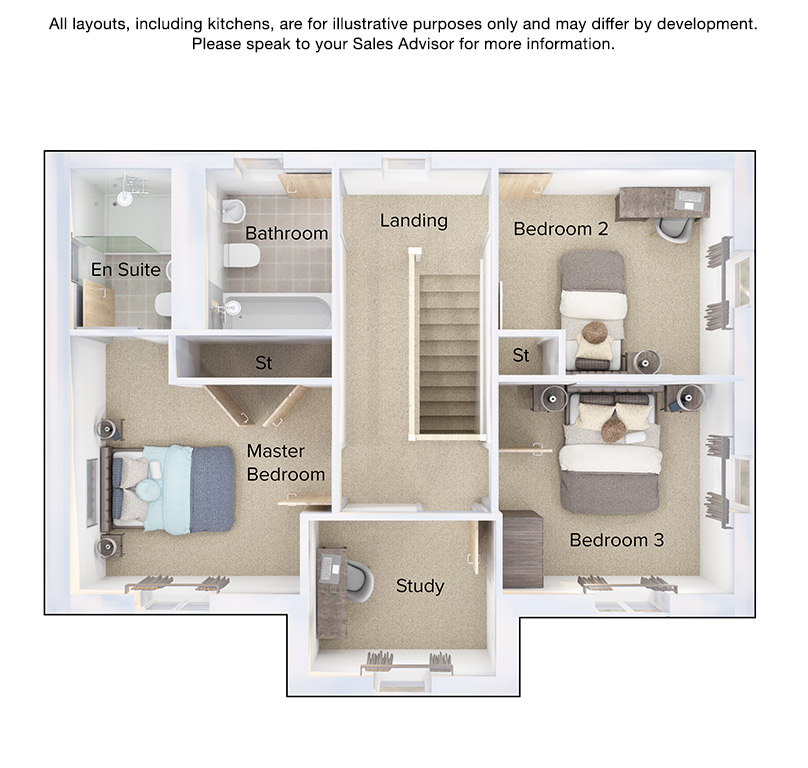
First Floor
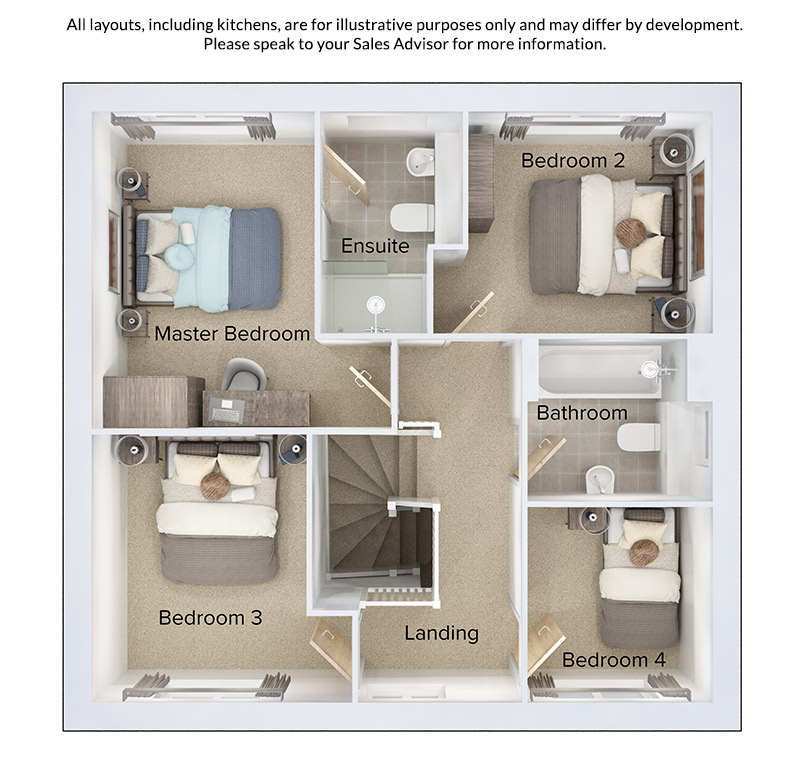
| Master Bedroom | 3525mm x 3507mm | |
| En Suite | 1390mm x 2210mm | |
| Bedroom 2 | 3297mm x 2859mm | |
| Bedroom 3 | 3297mm x 2859mm | |
| Study/Bedroom 4 | 2548mm x 2110mm | |
| Bathroom | 1690mm x 2210mm |
| Master Bedroom | 11'6" x 11'6" | |
| En Suite | 4'6" x 7'3" | |
| Bedroom 2 | 10'9" x 9'4" | |
| Bedroom 3 | 10'9" x 9'4" | |
| Study/Bedroom 4 | 8'4" x 6'11" | |
| Bathroom | 5'6" x 7'3" |
The dimensions shown of the floor plans are approximate: each home is built individually and so the precise measurements may vary from that shown although every endeavour is made to make the dimensions as accurate as possible. We give maximum dimensions that include fitted wardrobes, sloping ceilings, bay windows, and any other features.
Ground Floor
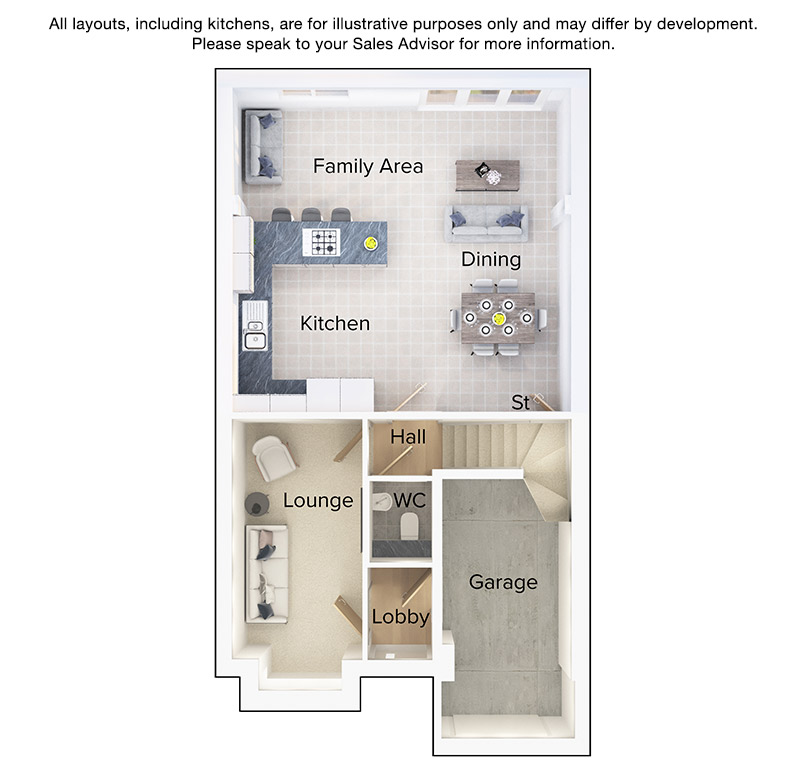
First Floor
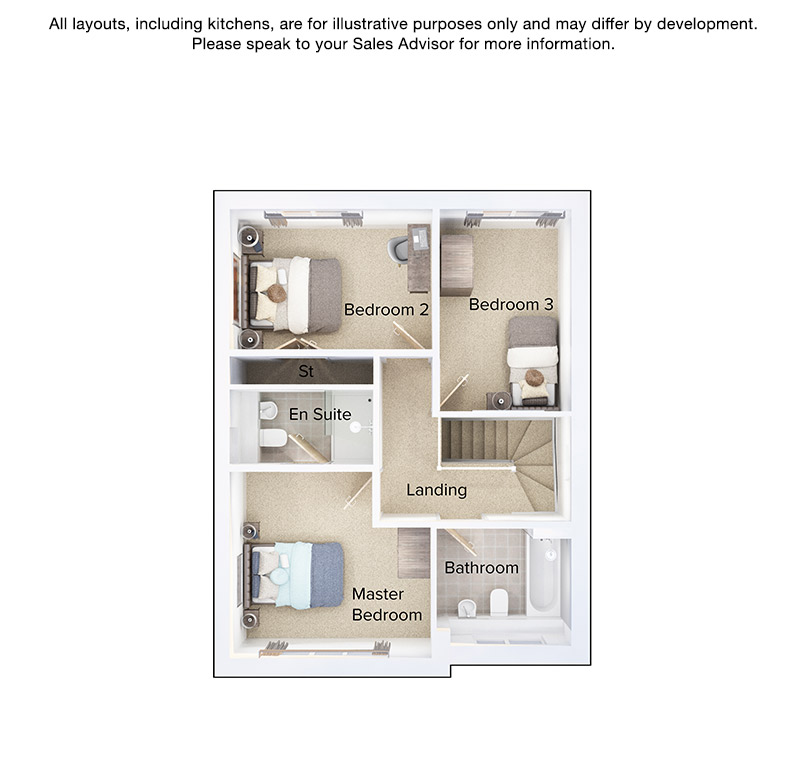
The dimensions shown of the floor plans are approximate: each home is built individually and so the precise measurements may vary from that shown although every endeavour is made to make the dimensions as accurate as possible. We give maximum dimensions that include fitted wardrobes, sloping ceilings, bay windows, and any other features.
Ground Floor
First Floor
First Floor
| Master Bedroom | 3387mm x 3592mm | |
| En Suite 1 | 1600mm x 2500mm | |
| Bedroom 2 | 2753mm x 2500mm | |
| Bedroom 3 | 2416mm x 3025mm | |
| Bedroom 4 | 2076mm x 2197mm | |
| Bathroom | 2076mm x 1829mm |
| Master Bedroom | 11'1" x 11'9" | |
| En Suite 1 | 5'2" x 8'2" | |
| Bedroom 2 | 9'0" x 8'2" | |
| Bedroom 3 | 7'11" x 9'11" | |
| Bedroom 4 | 6'9" x 7'2" | |
| Bathroom | 6'9" x 6'0" |
The dimensions shown of the floor plans are approximate: each home is built individually and so the precise measurements may vary from that shown although every endeavour is made to make the dimensions as accurate as possible. We give maximum dimensions that include fitted wardrobes, sloping ceilings, bay windows, and any other features.
Ground Floor
First Floor
First Floor
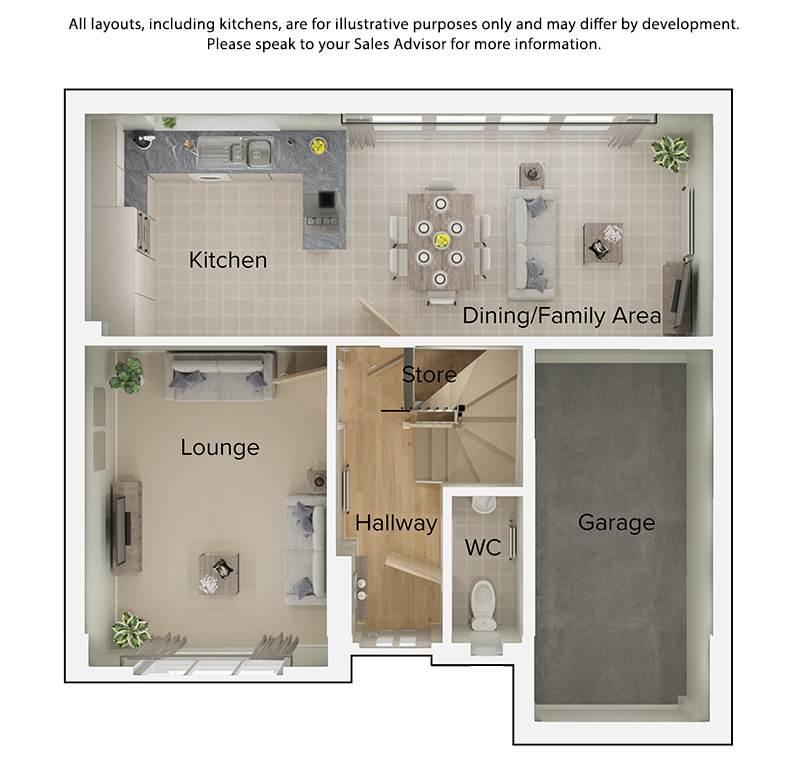
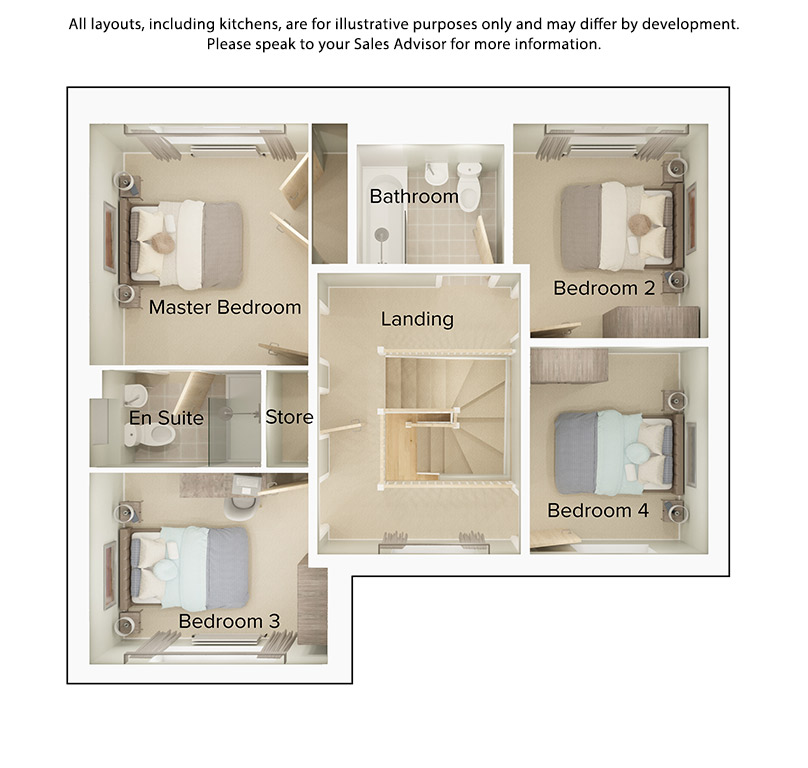
| Master Bedroom | 3160mm x 3430mm | |
| En Suite | 2515mm x 1380mm | |
| Bedroom 2 | 2997mm x 3055mm | |
| Bedroom 3 | 3448mm x 2726mm | |
| Bedroom 4 | 2707mm x 3112mm | |
| Bathroom | 2120mm x 1975mm |
| Master Bedroom | 10'4" x 11'3" | |
| En Suite | 8'3" x 4'6" | |
| Bedroom 2 | 9'9" x 10'0" | |
| Bedroom 3 | 11'3" x 8'11" | |
| Bedroom 4 | 8'10" x 10'2" | |
| Bathroom | 6'11" x 6'5" |
The dimensions shown of the floor plans are approximate: each home is built individually and so the precise measurements may vary from that shown although every endeavour is made to make the dimensions as accurate as possible. We give maximum dimensions that include fitted wardrobes, sloping ceilings, bay windows, and any other features.
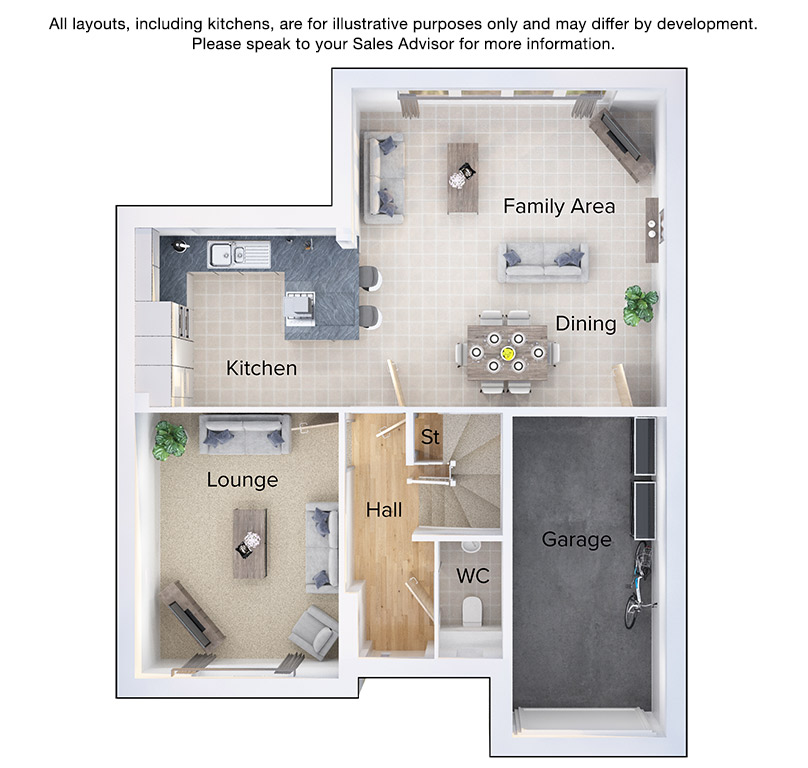
Ground Floor
Ground Floor
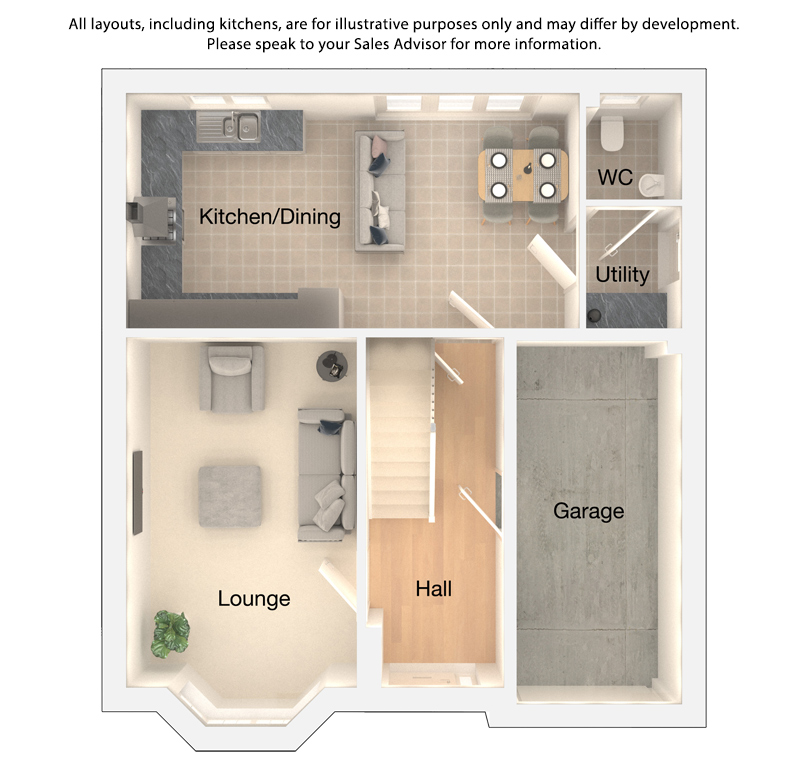
| Lounge | 3335mm x 5072mm | (Into Bay) |
| Kitchen/Dining/Family Area | 6582mm x 3400mm | |
| Utility | 1385mm x 1769mm | |
| WC | 1385mm x 1538mm | |
| Garage | 2400mm x 5283mm |
| Lounge | 10'11" x 16'7" | (Into Bay) |
| Kitchen/Dining/Family Area | 21'7" x 11'1" | |
| Utility | 4'6" x 5'9" | |
| WC | 4'6" x 5'0" | |
| Garage | 7'10" x 17'3" |
First Floor
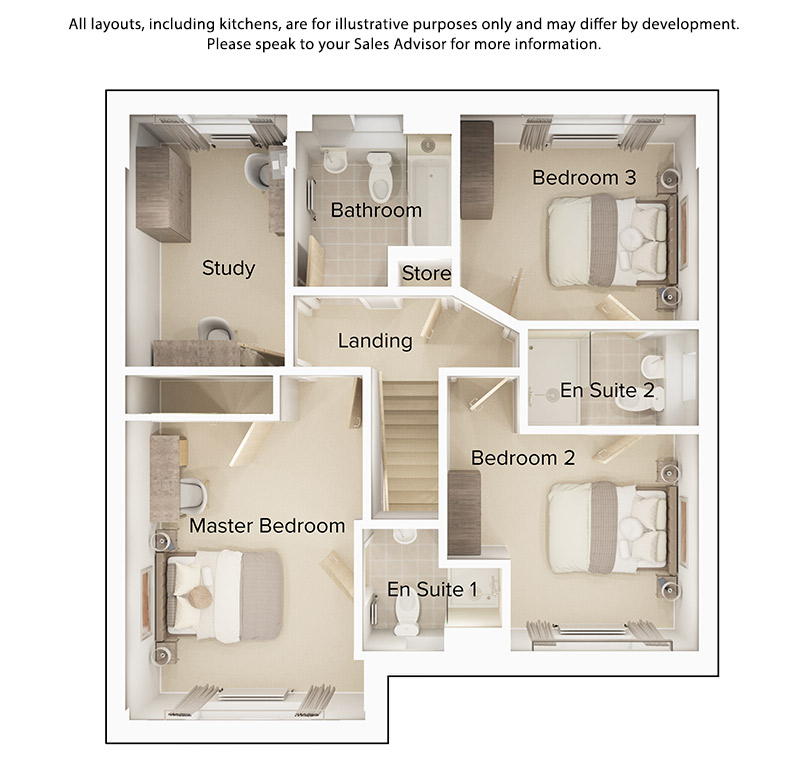
First Floor
| Master Bedroom | 3282mm x 4374mm | |
| En Suite | 1910mm x 1769mm | |
| Bedroom 2 2 | 2682mm x 3322mm | |
| En Suite 2 | 2443mm x 1480mm | |
| Bedroom 3 | 3458mm x 2960mm | |
| Bedroom 4/Study | 2296mm x 3512mm | |
| Bathroom | 2120mm x 2443mm |
| Master Bedroom | 10'9" x 14'4" | |
| En Suite | 6'3" x 5'9" | |
| Bedroom 2 2 | 8'9" x 10'10" | |
| En Suite 2 | 8'0" x 4'10" | |
| Bedroom 3 | 11'4" x 9'8" | |
| Bedroom 4/Study | 7'6" x 11'6" | |
| Bathroom | 6'11" x 8'0" |
The dimensions shown of the floor plans are approximate: each home is built individually and so the precise measurements may vary from that shown although every endeavour is made to make the dimensions as accurate as possible. We give maximum dimensions that include fitted wardrobes, sloping ceilings, bay windows, and any other features.
Ground Floor
First Floor
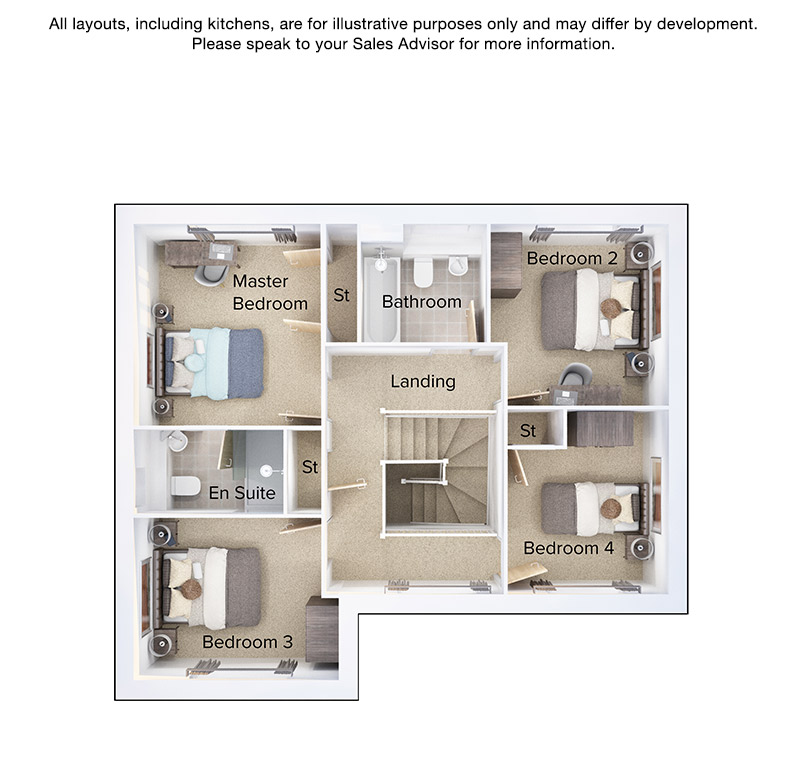
First Floor
| Master Bedroom | 3160mm x 3430mm | |
| En Suite | 2515mm x 1380mm | |
| Bedroom 2 | 2997mm x 3055mm | |
| Bedroom 3 | 3448mm x 2726mm | |
| Bedroom 4 | 2707mm x 3112mm | |
| Bathroom | 2120mm x 1975mm |
| Master Bedroom | 10'4" x 11'3" | |
| En Suite | 8'3" x 4'6" | |
| Bedroom 2 | 9'9" x 10'0" | |
| Bedroom 3 | 11'3" x 8'11" | |
| Bedroom 4 | 8'10" x 10'2" | |
| Bathroom | 6'11" x 6'5" |
The dimensions shown of the floor plans are approximate: each home is built individually and so the precise measurements may vary from that shown although every endeavour is made to make the dimensions as accurate as possible. We give maximum dimensions that include fitted wardrobes, sloping ceilings, bay windows, and any other features.
Ground Floor
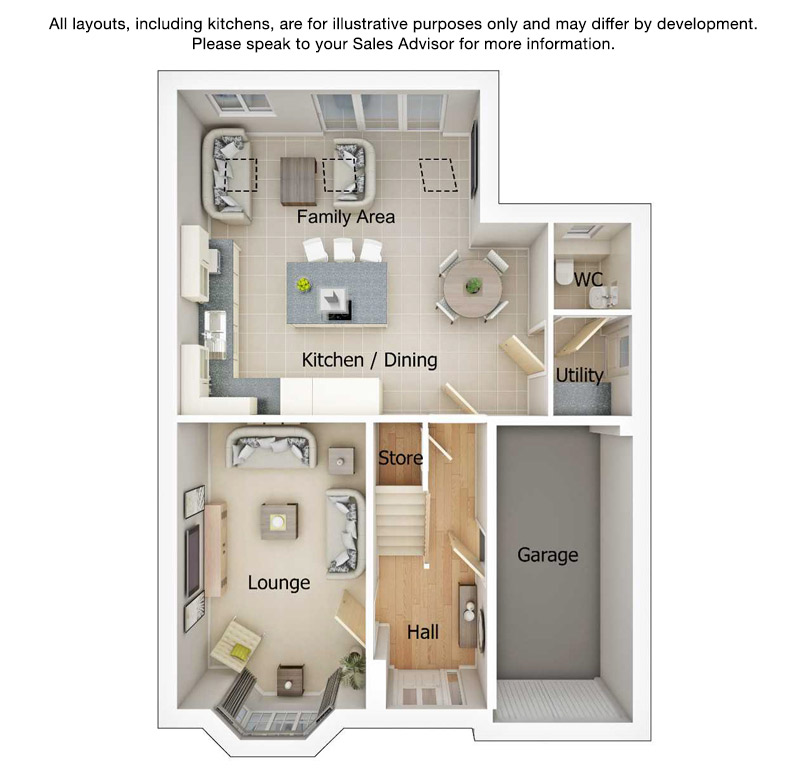
Ground Floor
| Lounge | 3335mm x 5584mm | (Into Bay) |
| Kitchen/Dining/Family Area | 6582mm x 5762mm | |
| Utility | 1385mm x 1769mm | |
| WC | 1385mm x 1538mm | |
| Garage | 2420mm x 5283mm |
| Lounge | 10'11" x 18'3" | (Into Bay) |
| Kitchen/Dining/Family Area | 21'7" x 18'10" | |
| Utility | 4'6" x 5'9" | |
| WC | 4'6" x 5'0" | |
| Garage | 7'11" x 17'3" |
First Floor
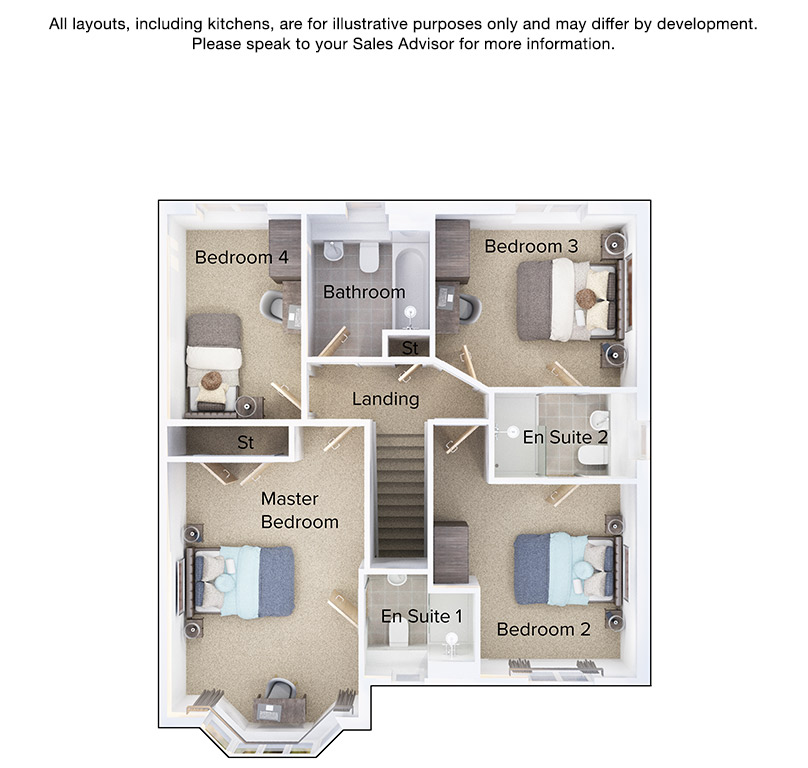
First Floor
| Master Bedroom | 3382mm x 5529mm | (Into Bay) |
| En Suite | 1910mm x 1769mm | |
| Bedroom 2 | 3492mm x 3322mm | |
| En Suite 2 | 2443mm x 1480mm | |
| Bedroom 3 | 3458mm x 2960mm | |
| Bedroom 4 | 2296mm x 3512mm | |
| Bathroom | 2120mm x 2443mm |
| Master Bedroom | 11'1" x 18'1" | (Into Bay) |
| En Suite | 6'3" x 5'9" | |
| Bedroom 2 | 11'5" x 10'10" | |
| En Suite 2 | 8'0" x 4'10" | |
| Bedroom 3 | 11'4" x 9'8" | |
| Bedroom 4 | 7'6" x 11'6" | |
| Bathroom | 6'11" x 8'0" |
The dimensions shown of the floor plans are approximate: each home is built individually and so the precise measurements may vary from that shown although every endeavour is made to make the dimensions as accurate as possible. We give maximum dimensions that include fitted wardrobes, sloping ceilings, bay windows, and any other features.