





 Location









Bancroft View - Plot 50 - Mearley
4 bedroom detached house with driveway
At a Glance
£365,000
 No. Beds |
4 |
|---|---|
 Parking |
Driveway |
 No. Bathrooms |
2 |
 Style |
Detached |
 No. Floors |
2 |
 Tenure |
Freehold |
Address:
Long Ing Lane
Barndoldswick
BB18 6BJ
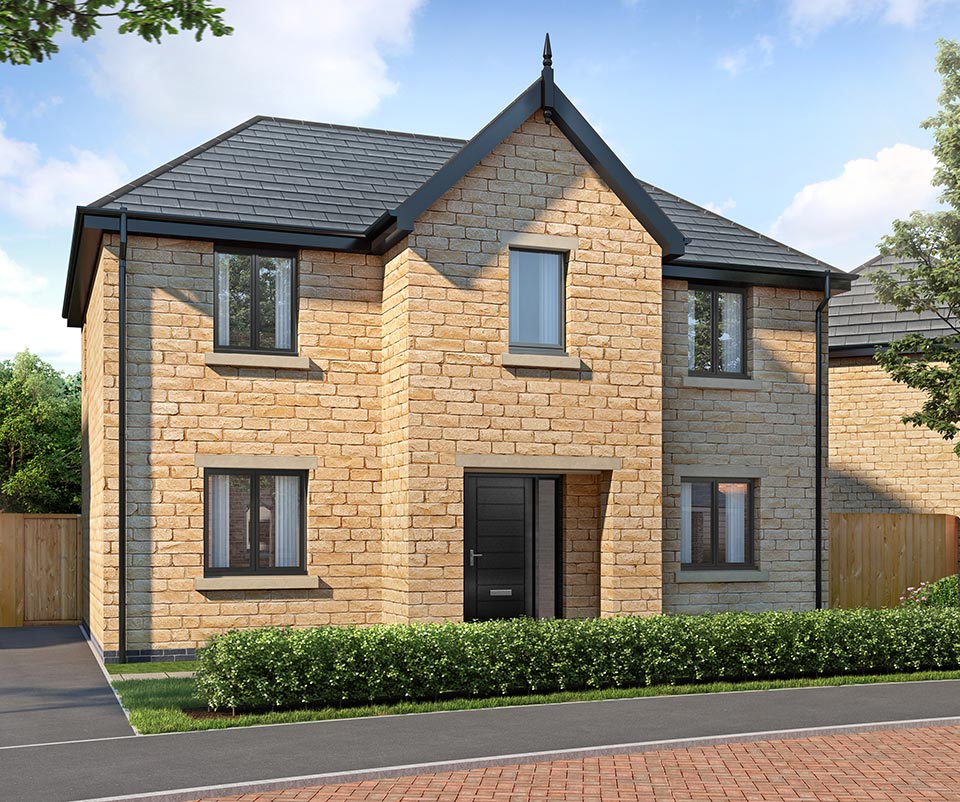
Commanding instant kerb appeal, The Mearley’s classic double-fronted design signposts a balanced, well-proportioned internal layout.
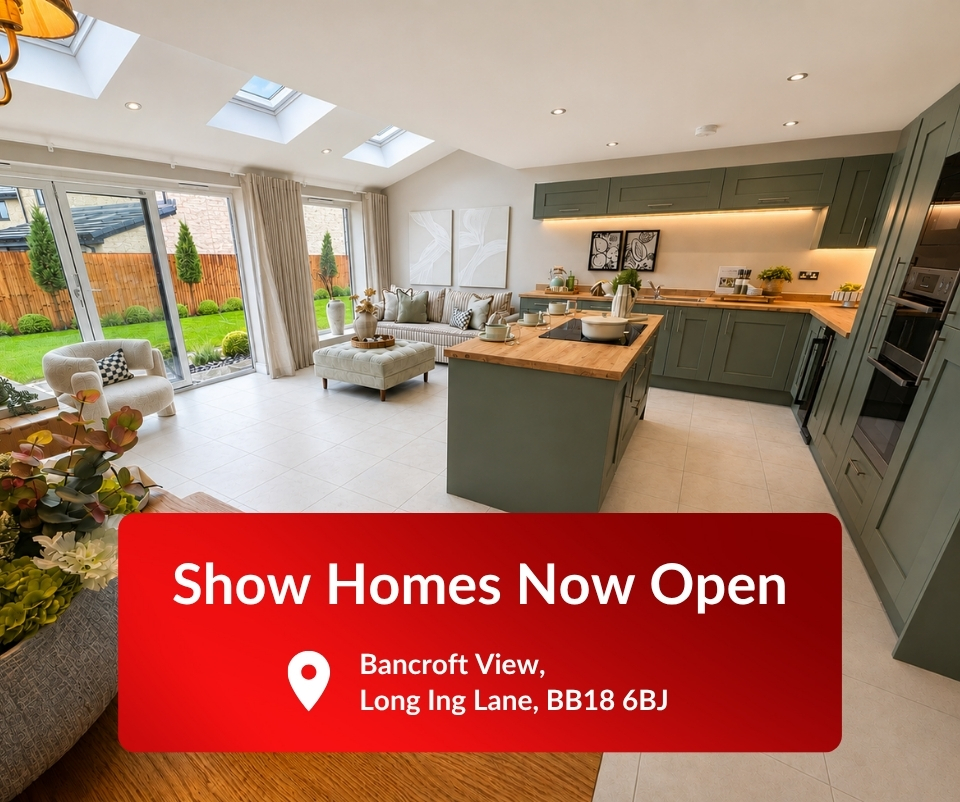
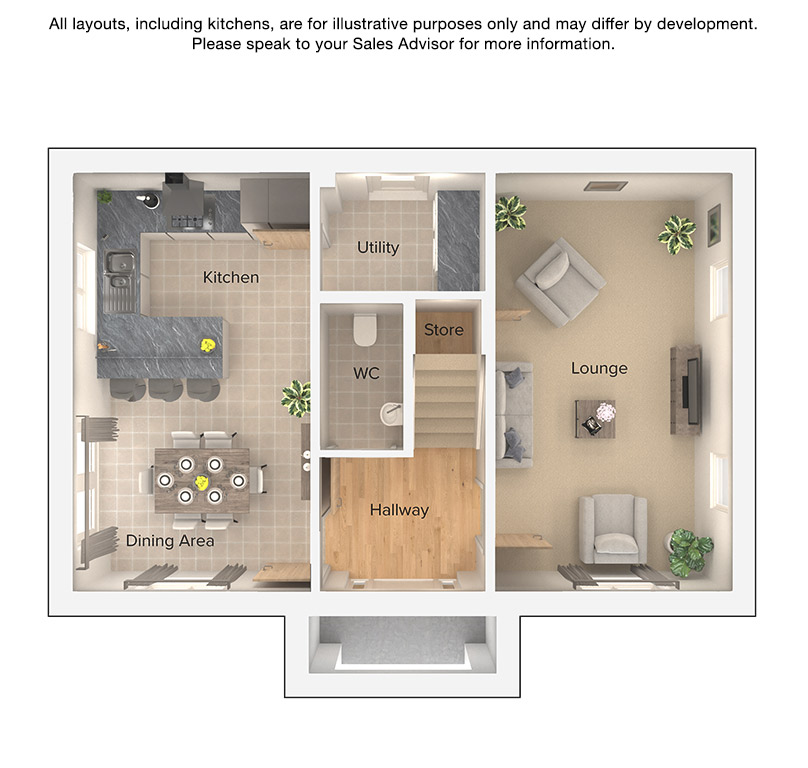
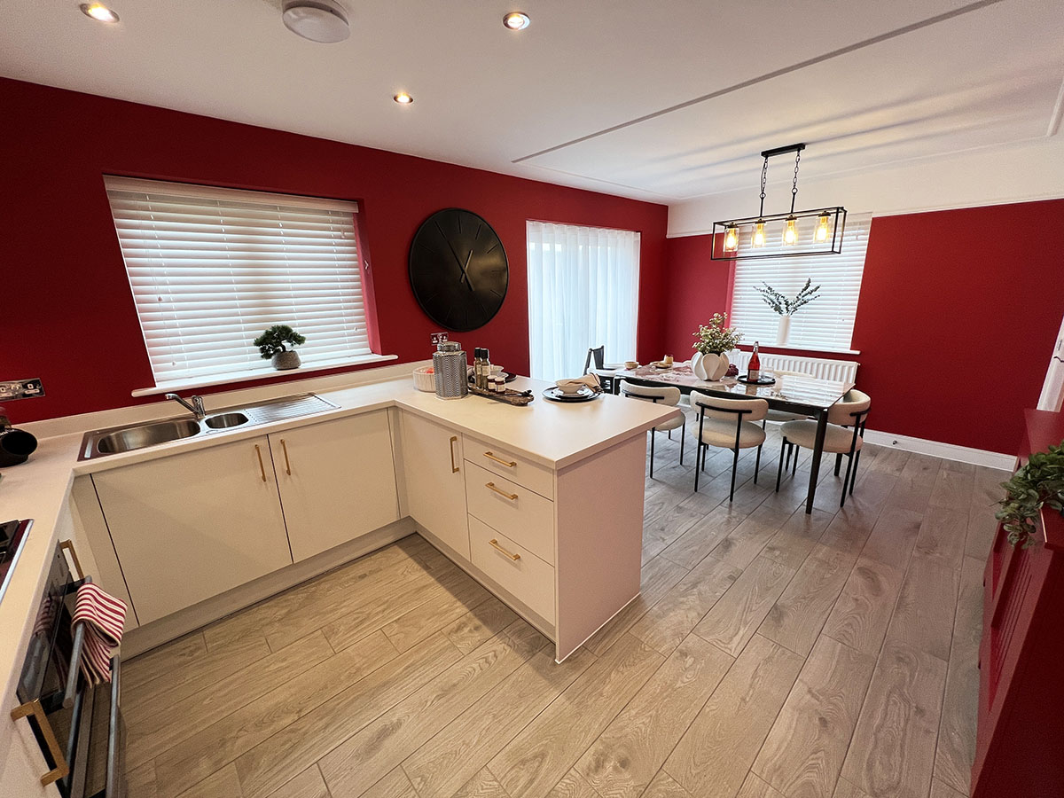
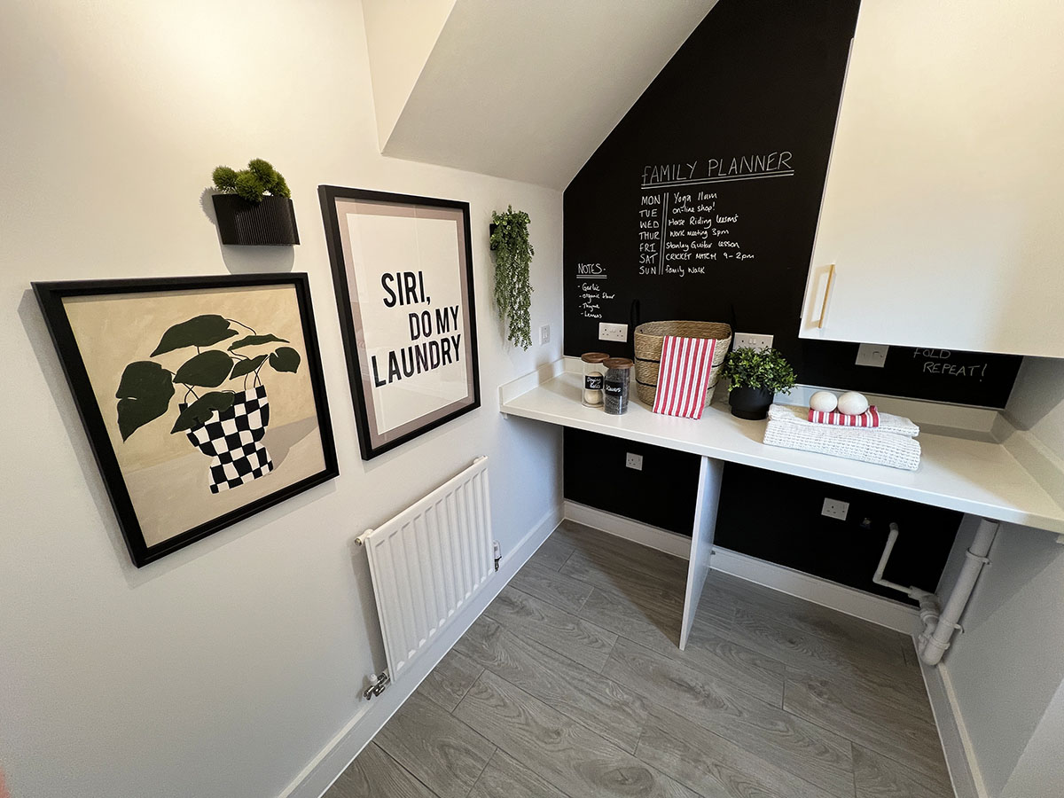
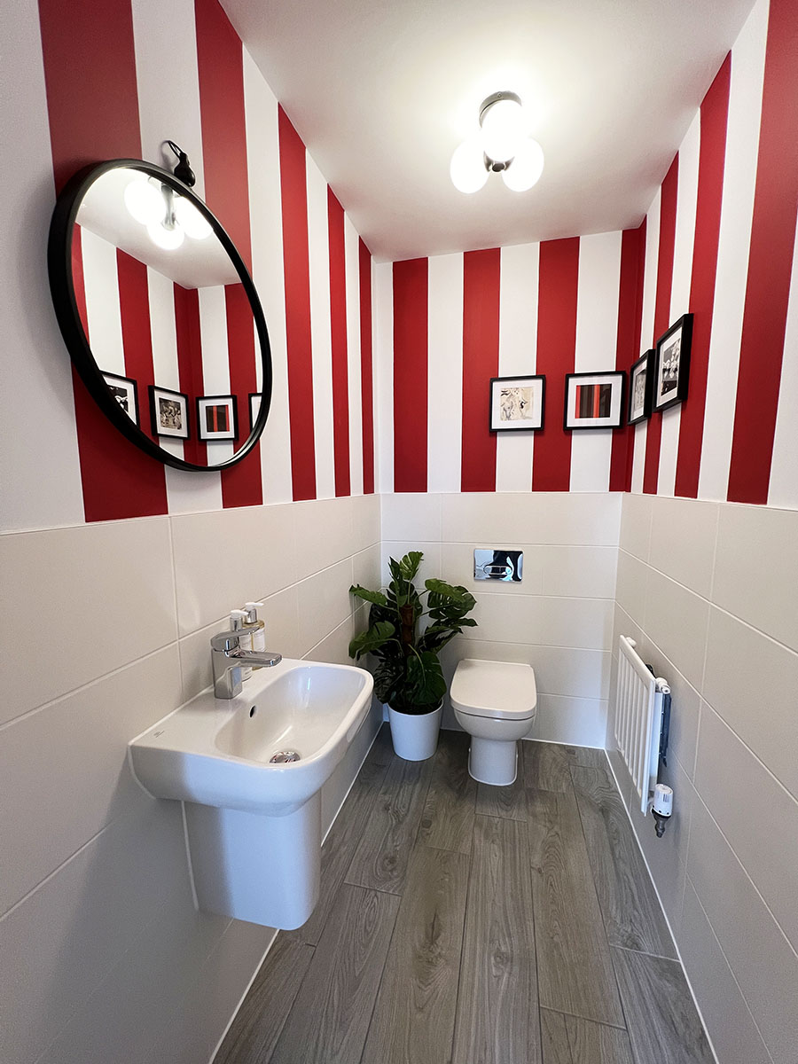
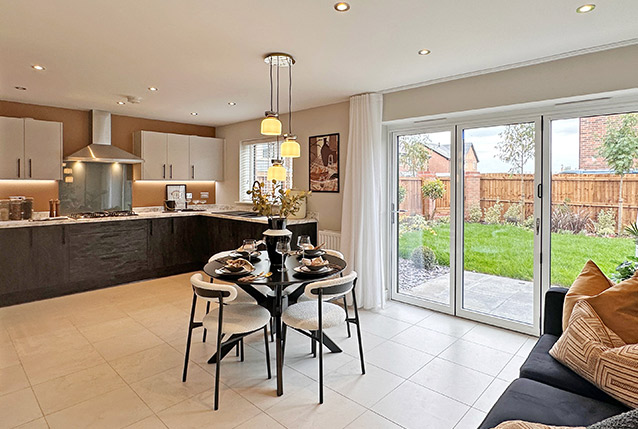
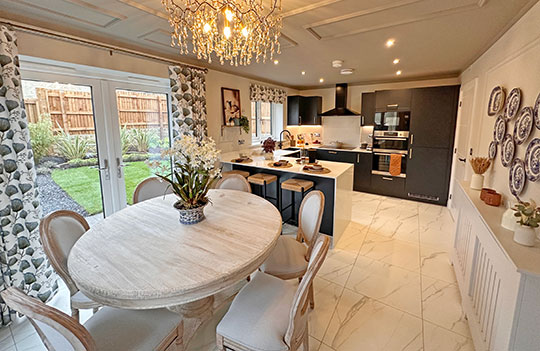
Sheltered by a practical open porch, ideal for muddy boots or rainy days, you step into a welcoming hallway. To your left, a generous open-plan kitchen and dining area runs from the front to the rear. Featuring a breakfast bar and quality fitted kitchen with inclusive high-specification appliances, this space occupies the social heart of the home. French doors draw natural light across the ceramic-tiled floor and open straight onto the rear garden – perfect for seamless summer entertaining and al fresco dining. A separate utility room – with useful door for external access – keeps laundry and clutter out of sight, and an adjacent guest WC adds everyday convenience.
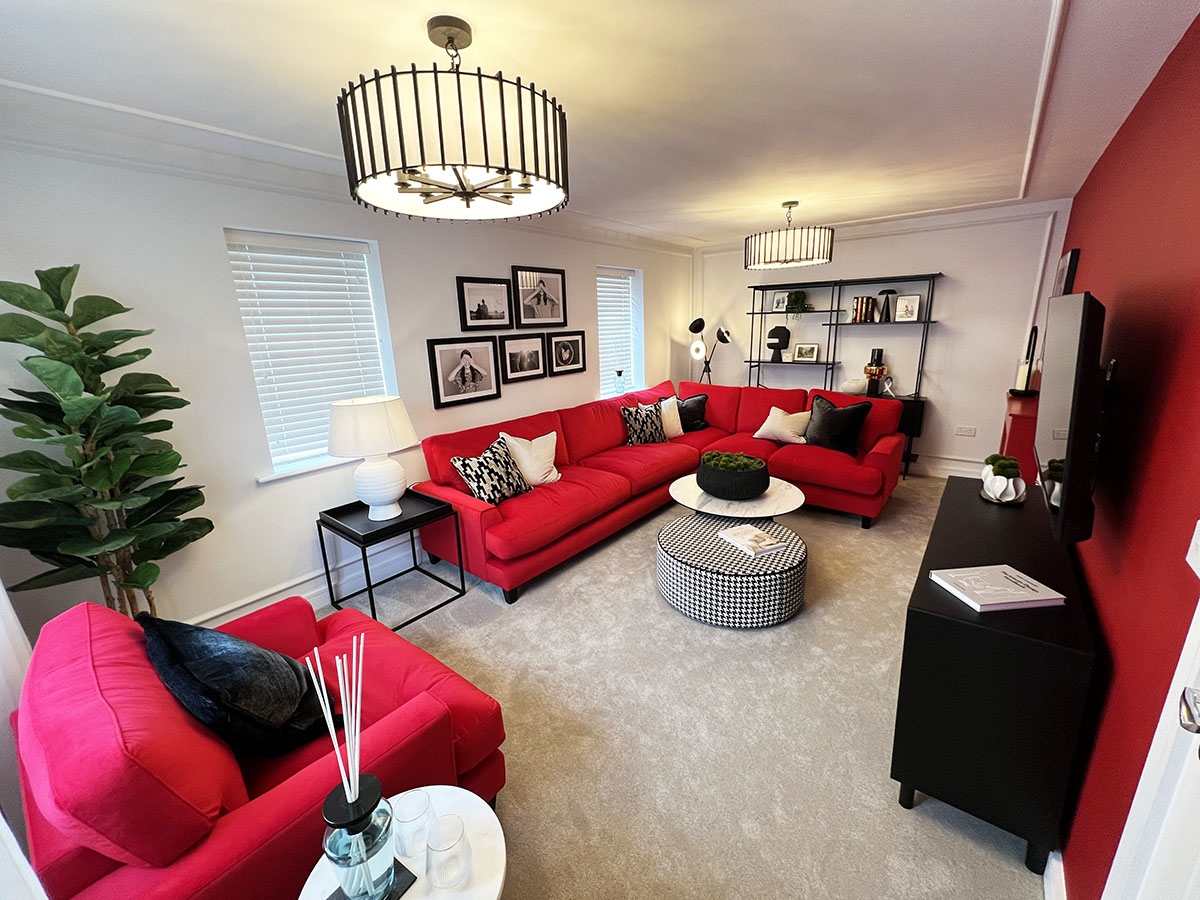
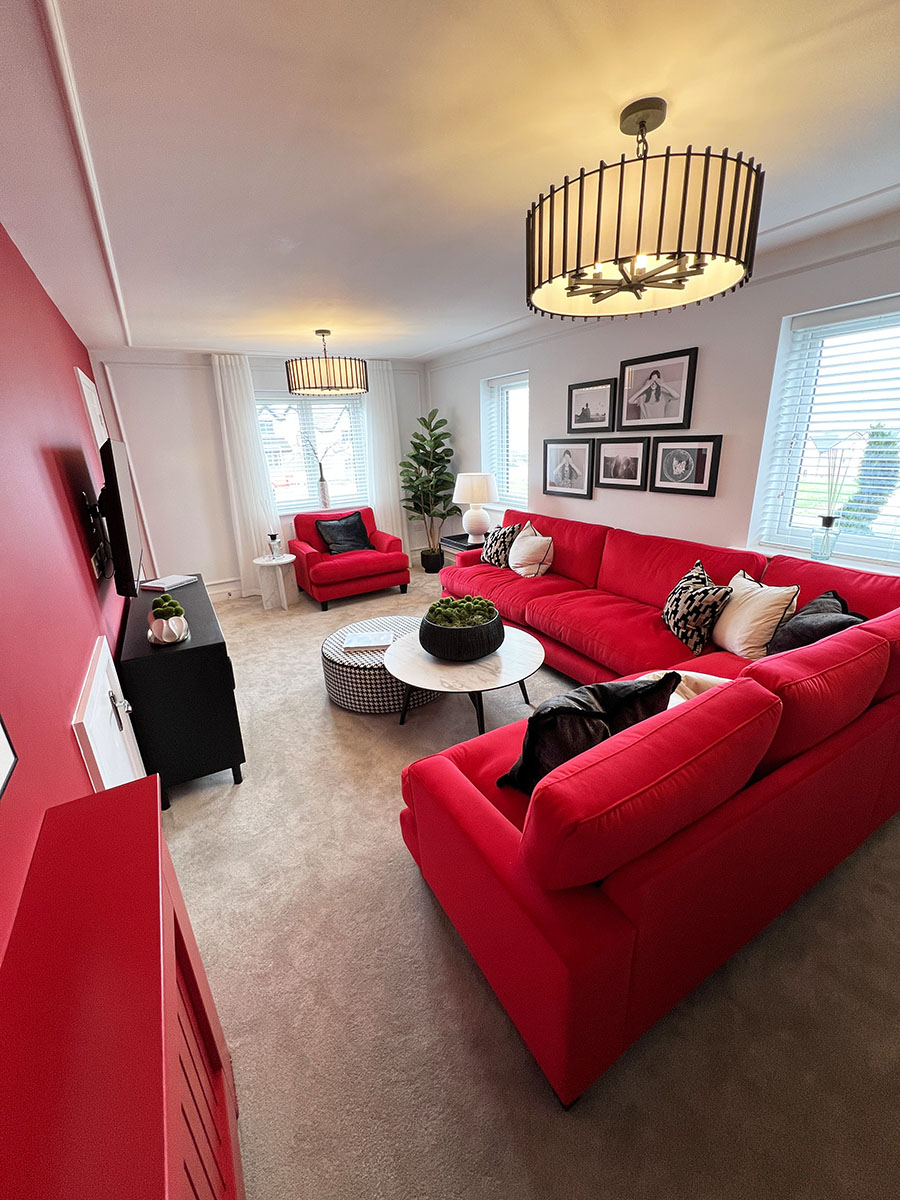
To the right, a spacious lounge also extends the full length of the home, featuring dual aspect windows that fill the room with soft, natural light. This bright, inviting space provides a relaxing retreat to gather with family or friends or unwind with a favourite book or indulgent binge-watch.
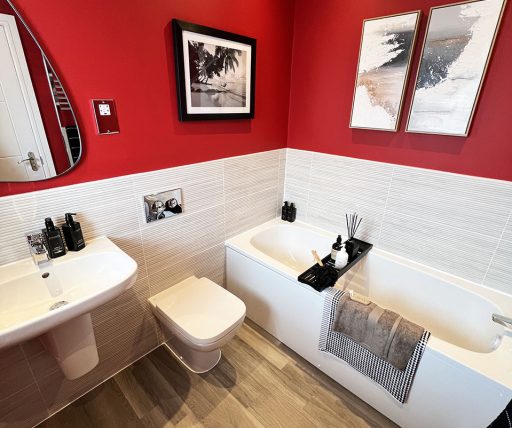
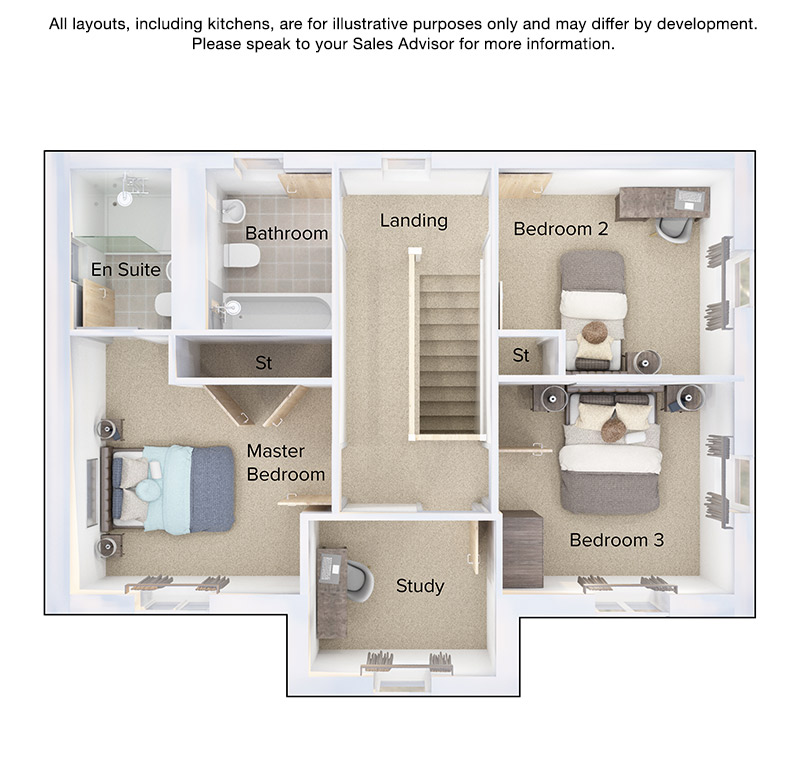
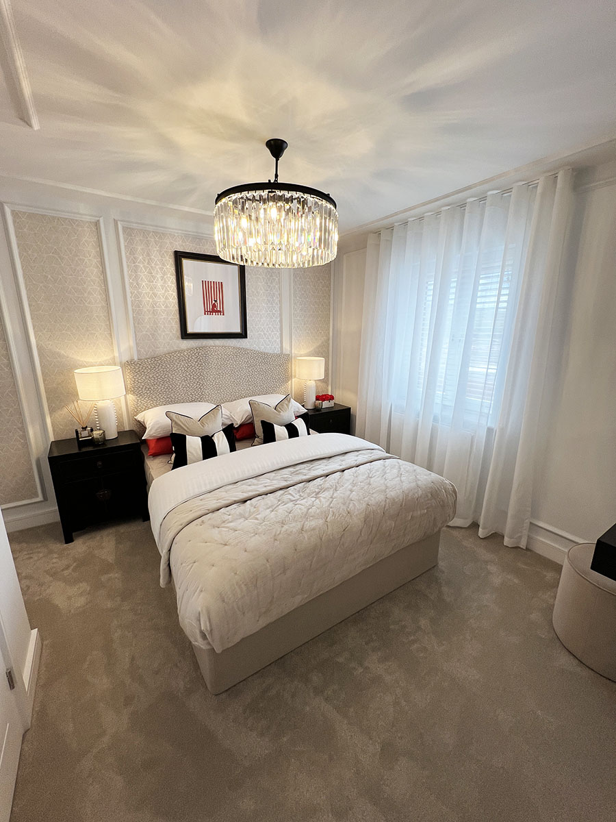
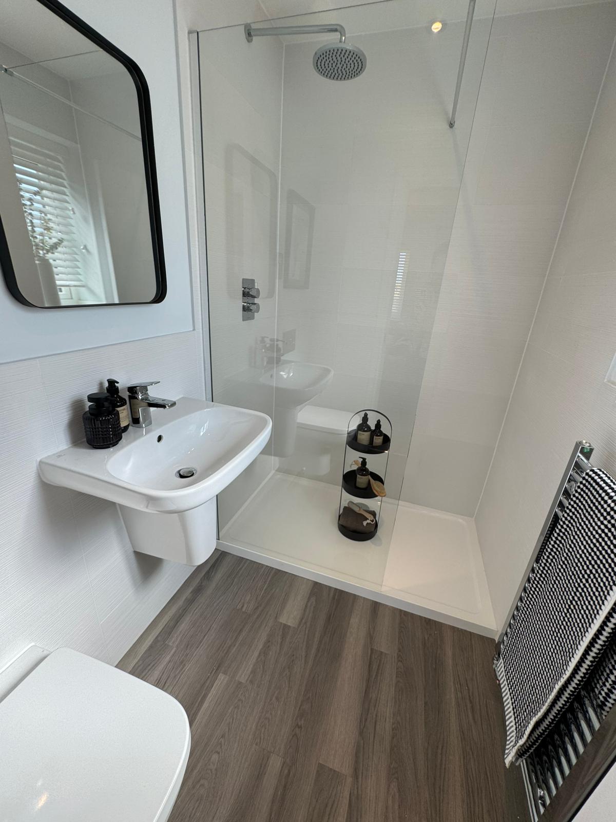
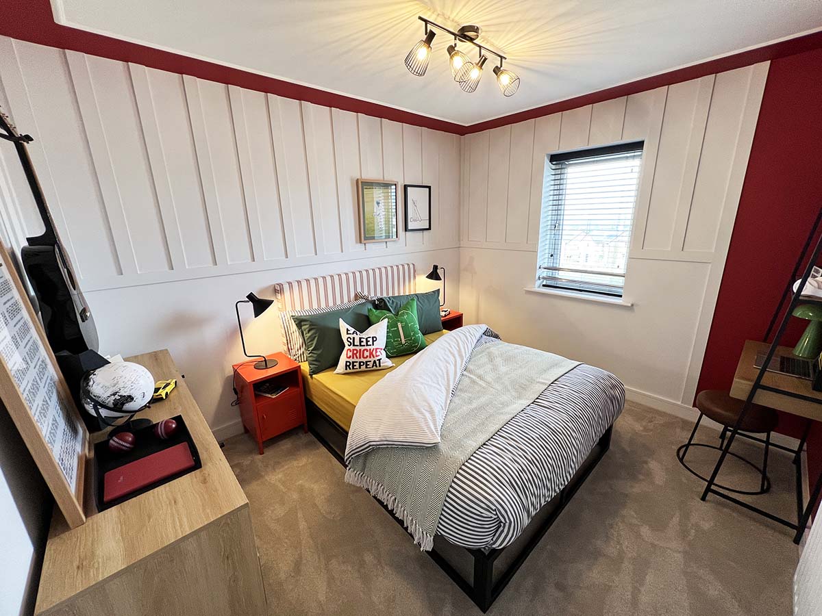
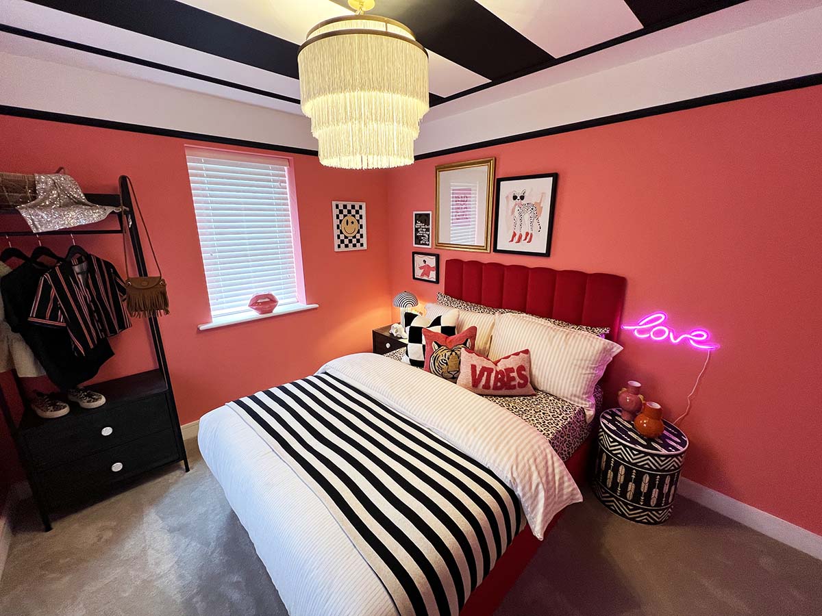
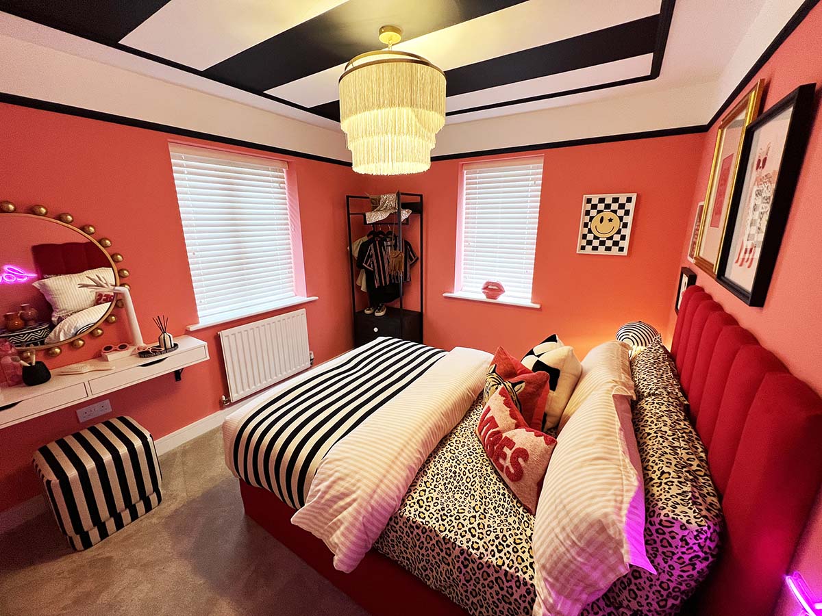
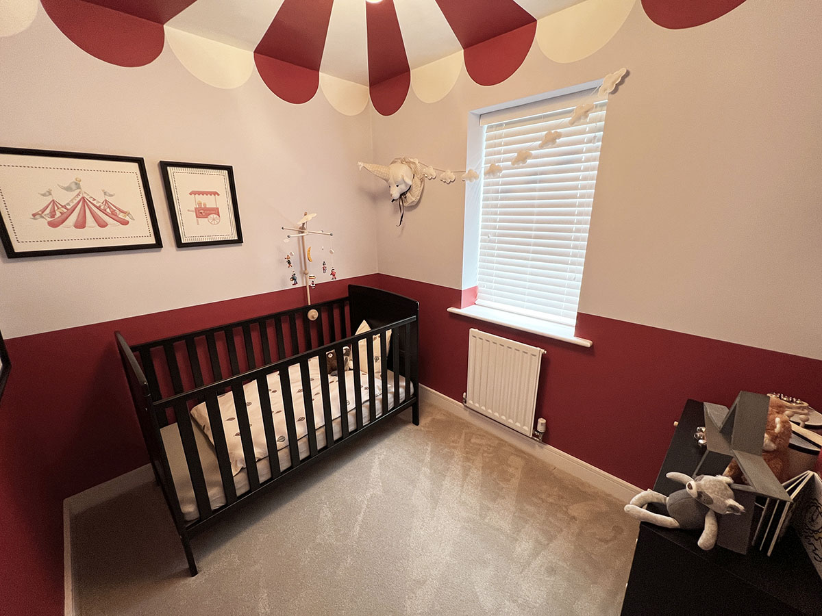
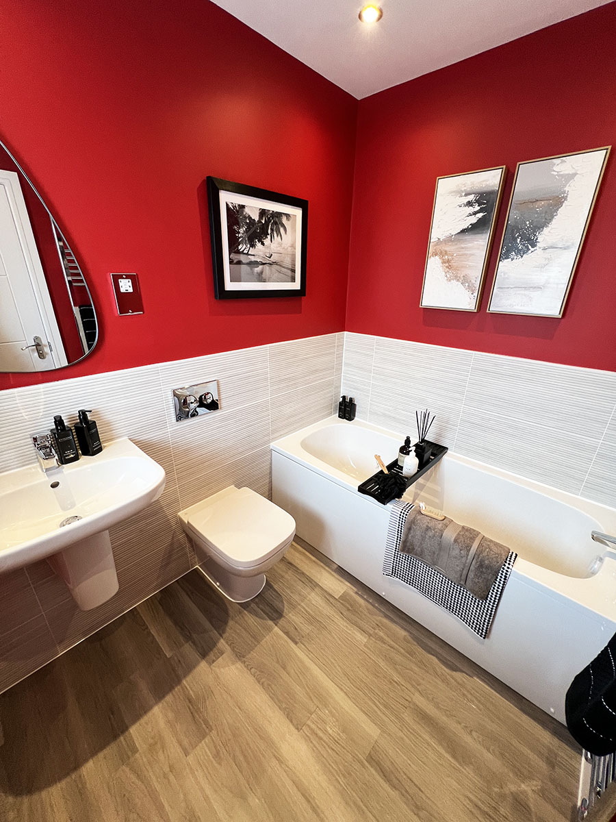
Upstairs, you’ll find four well-proportioned bedrooms. The master bedroom features fitted wardrobe storage and a private rainfall shower en suite, offering a touch of luxury and privacy. Bedrooms two and three are ideal for a growing family or guests. A stylish family bathroom with a thermostatic shower-over-bath and chrome towel rails serves both rooms. A fourth bedroom on the landing provides flexibility. Alternatively, use this space as a study – a place for home working or quiet reading.
Finished to Seddon Homes’ renowned high standards, The Mearley includes premium fixtures and fittings as standard. Combining timeless design with modern quality, this is a home to be proud of, today and for years to come.
Maintenance fee is estimated at £186 per annum. Please note that Council Tax will apply (unless you meet the criteria for Exemption). The Council Tax band will be determined by the relevant Council.
Images and tours provided within listings serve as examples only and may have been enhanced with AI. Please note that specifications may differ.


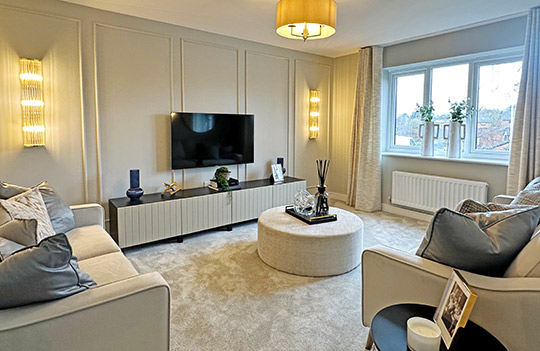




- Large lounge extending across one side of property
 Example 360 Tour
- Spacious kitchen/dining area with French doors to garden
- Good-size utility with garden access