




 Location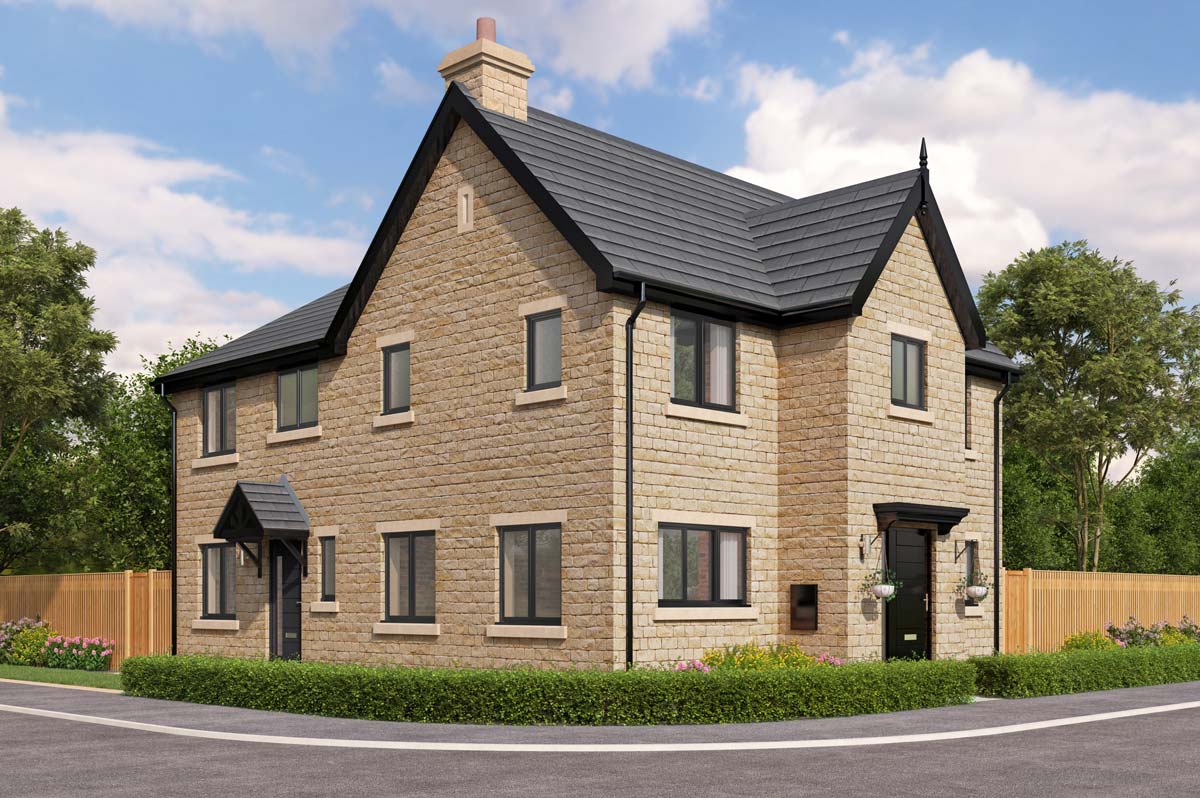




Buttercross Hall - Plot 92 - Wynbury
3 bedroom semi detached house with driveway
At a Glance
£269,995
 No. Beds No. Beds |
3 |
|---|---|
 Parking Parking |
Driveway |
 No. Bathrooms No. Bathrooms |
2 |
 Style Style |
Semi Detached |
 No. Floors No. Floors |
2 |
 Tenure Tenure |
Freehold |
Burnley
BB11 5FF
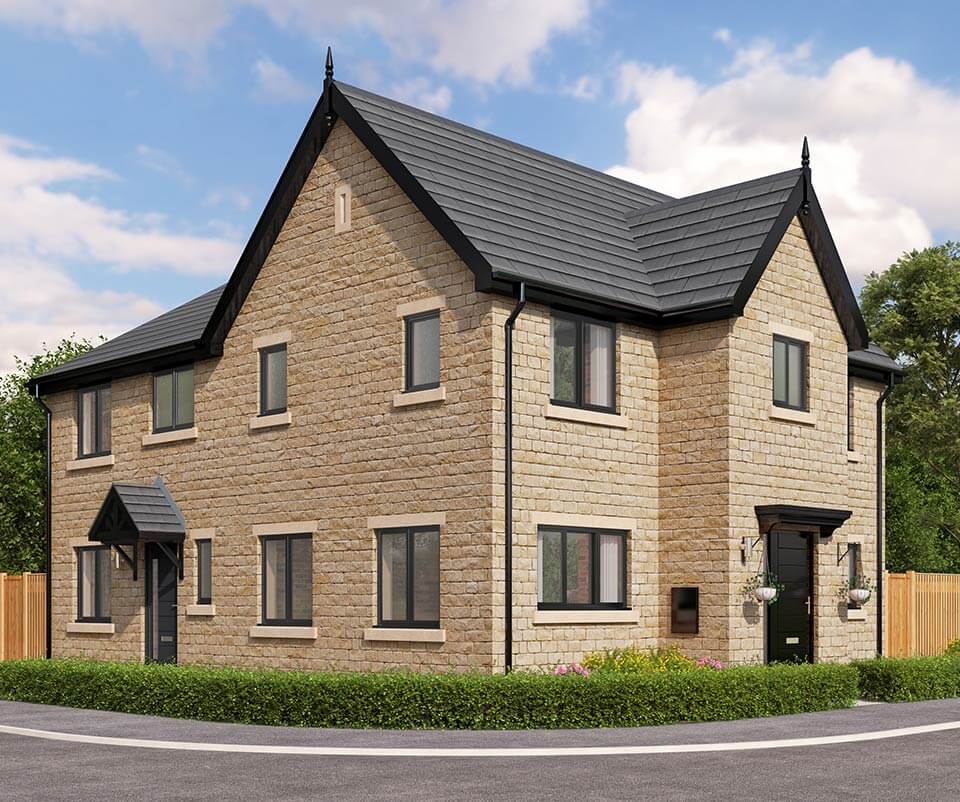
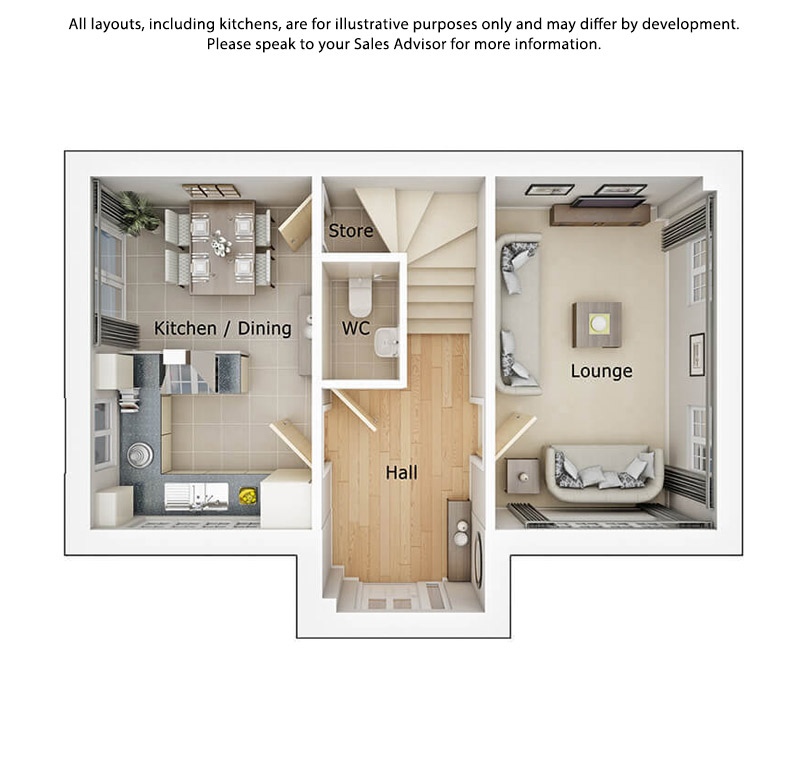
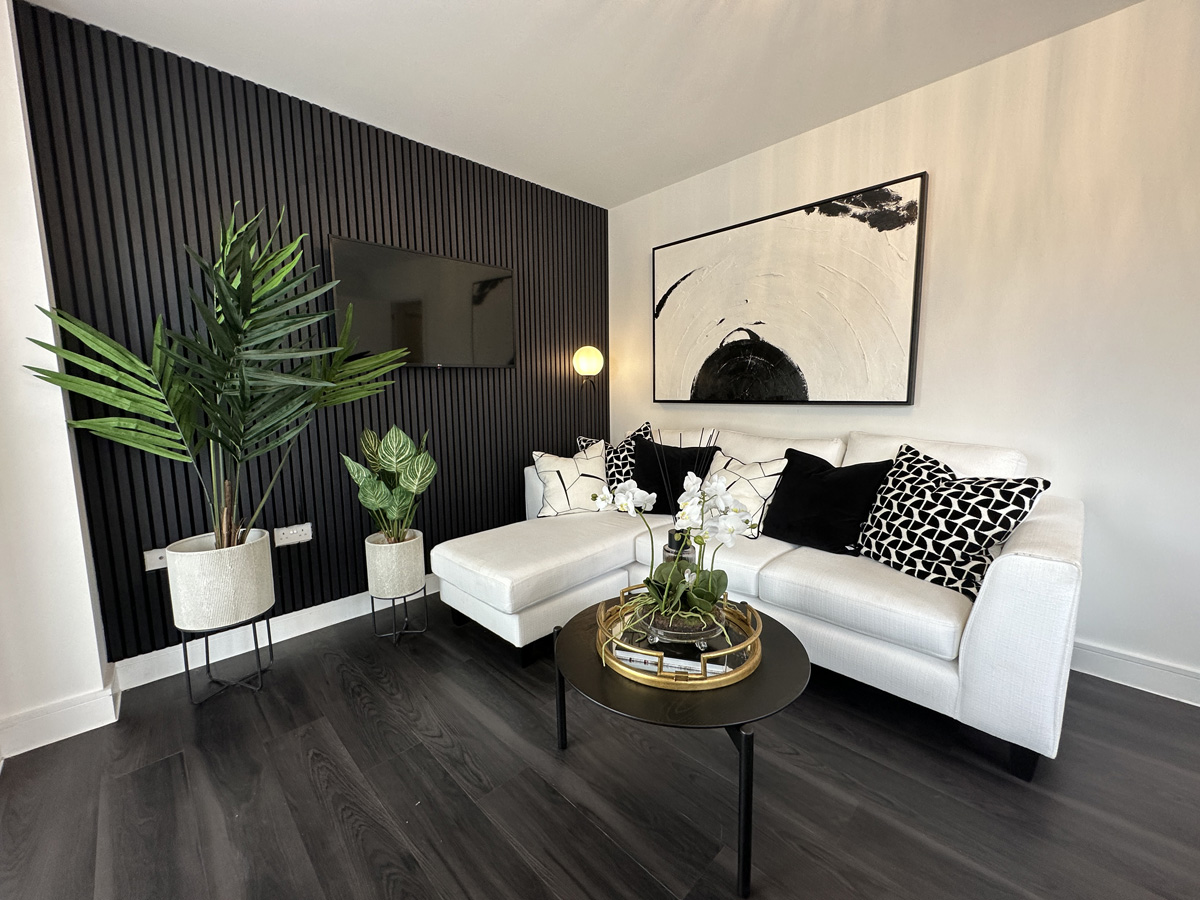
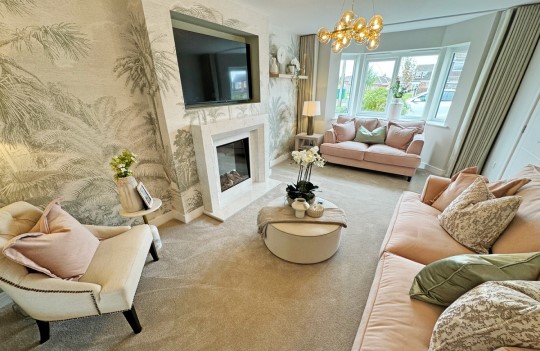
The Wynbury is a charming home with an attractive double-fronted layout offering excellent curb appeal. Upon entering, you are greeted by a spacious central hallway connecting the key living spaces. To one side, the lounge spans the depth of the home, creating a space where you’ll love to relax, entertain, and make memories.
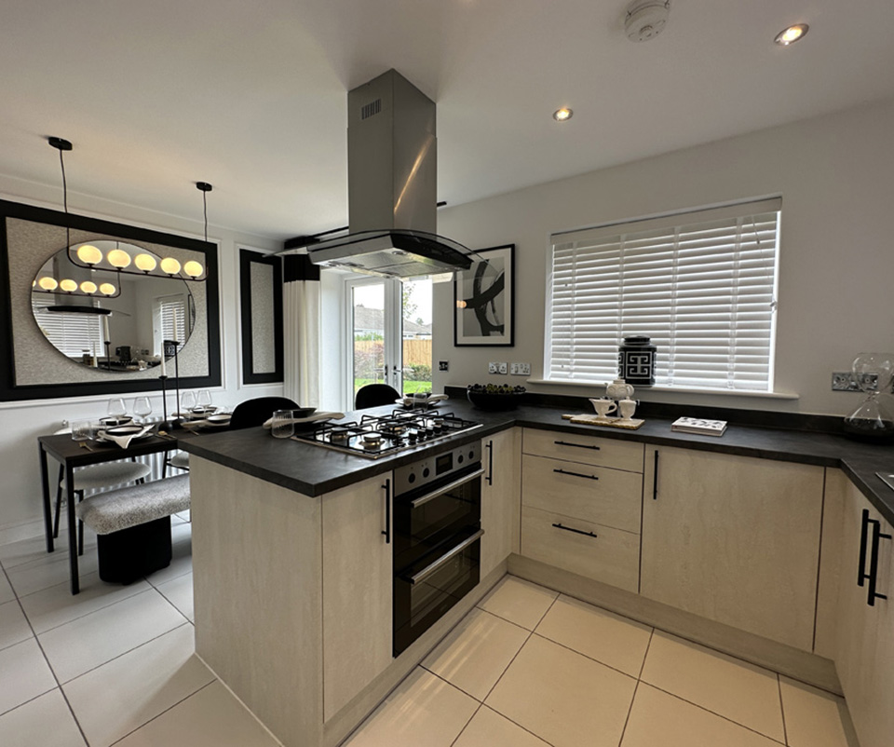
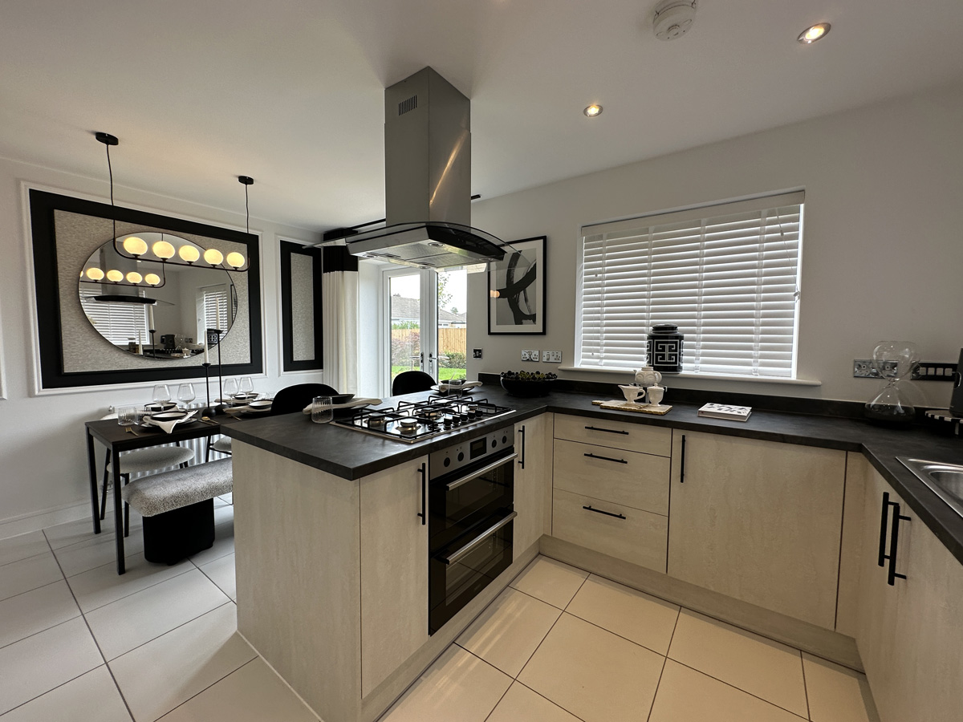
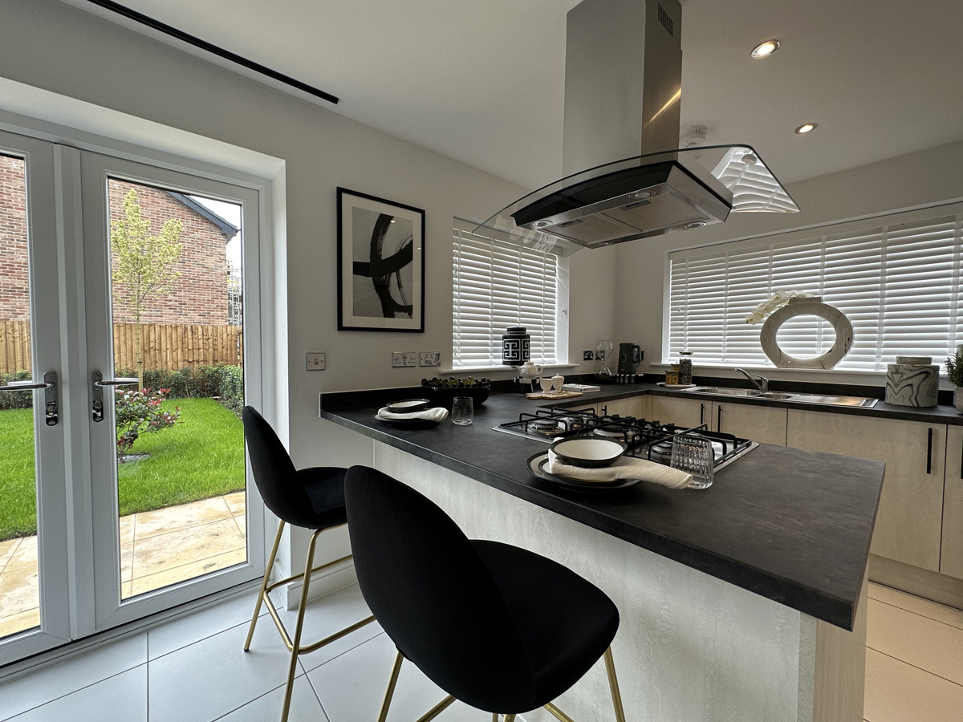
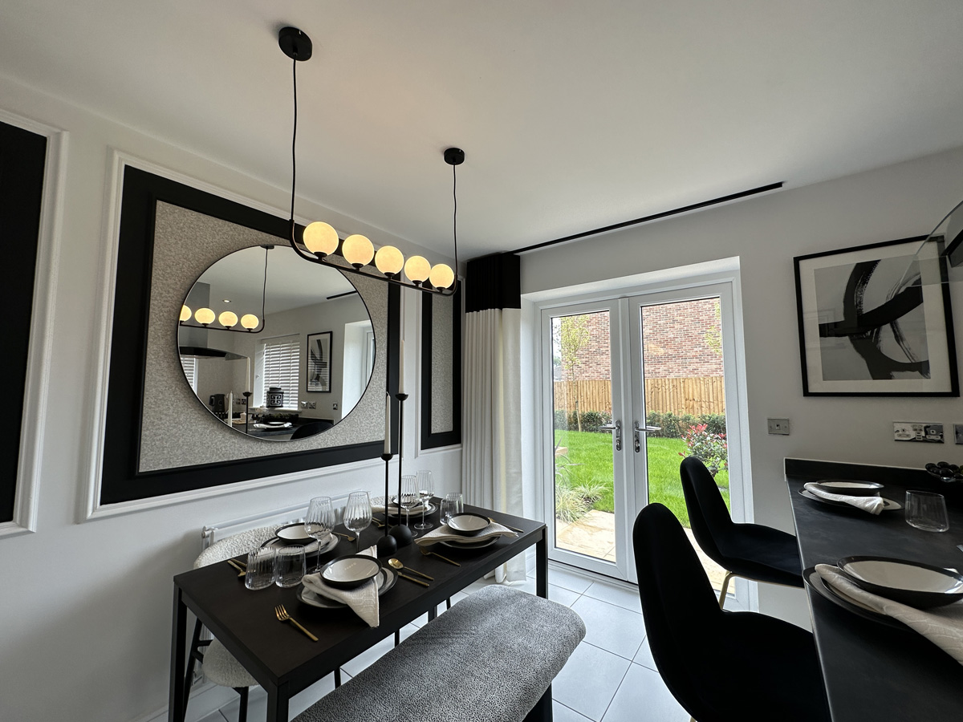
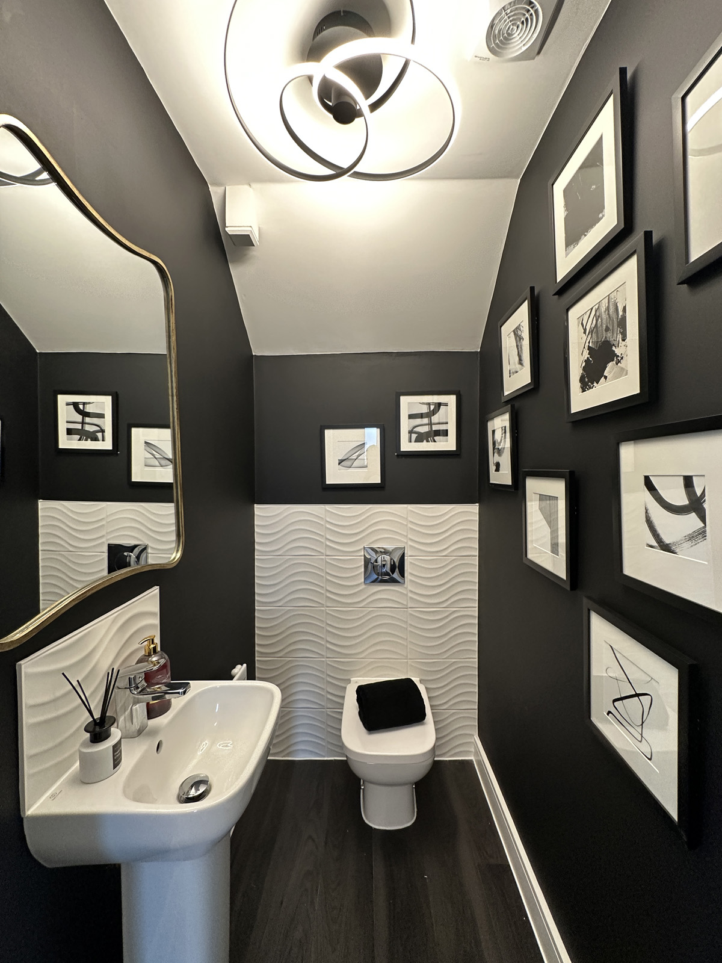
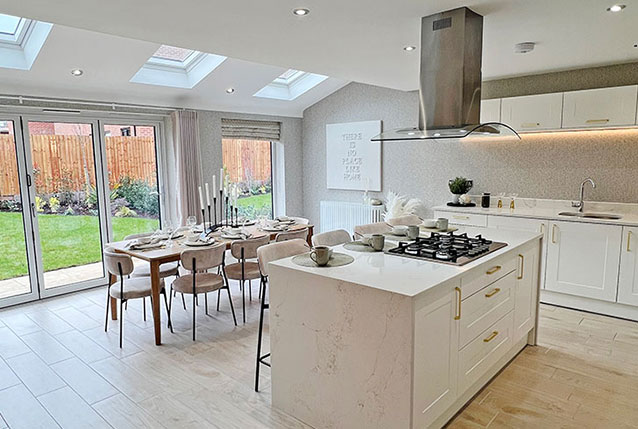
On the other side, the contemporary kitchen and dining area are both stylish and functional. Equipped with high-quality appliances, ample workspace and plenty of room for family meals, it’s a space for everyday living and entertaining. The dining area is next to large French doors to the garden for a great view or al fresco dining. Both rooms feature dual-aspect windows that flood the space with natural light. A handy understair storage cupboard keeps clutter to a minimum, whilst a WC is another practical welcome addition to the ground floor.
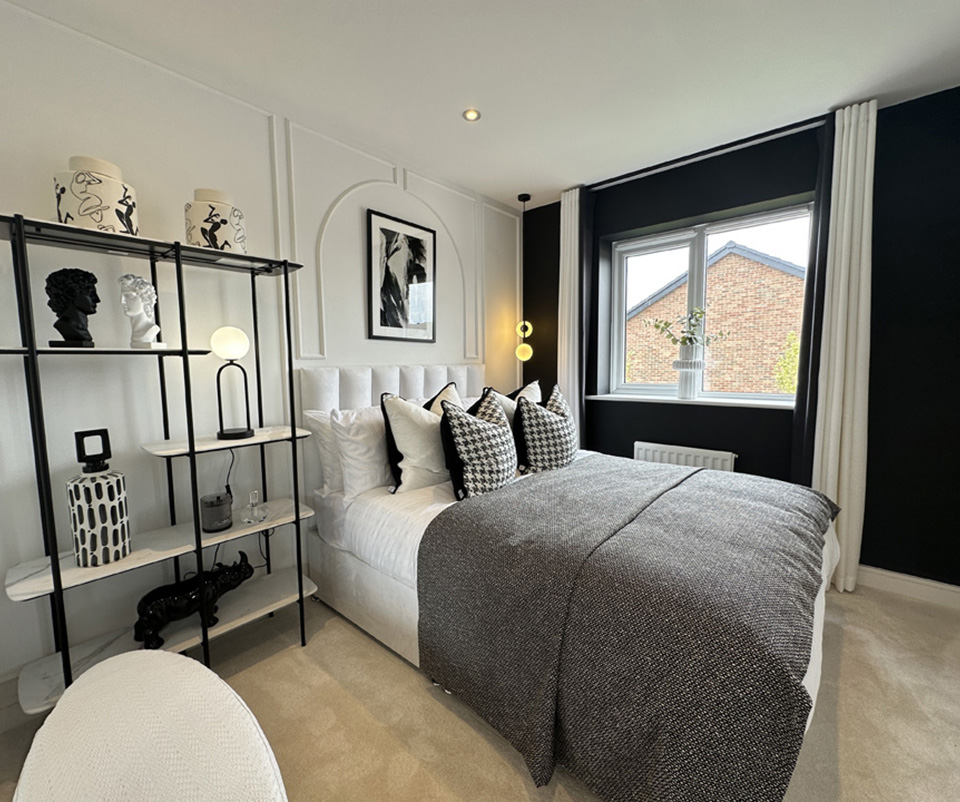
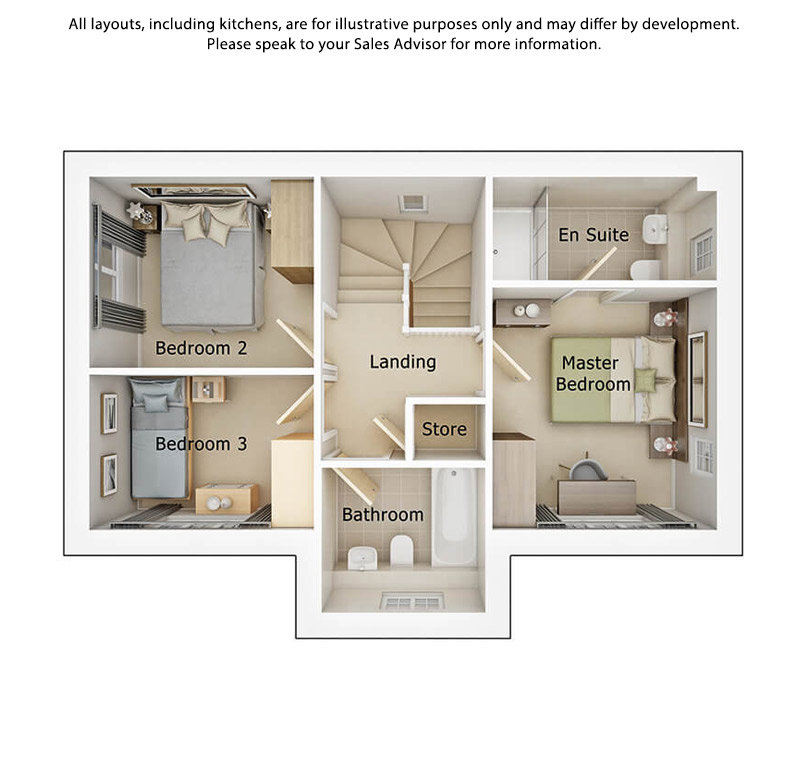
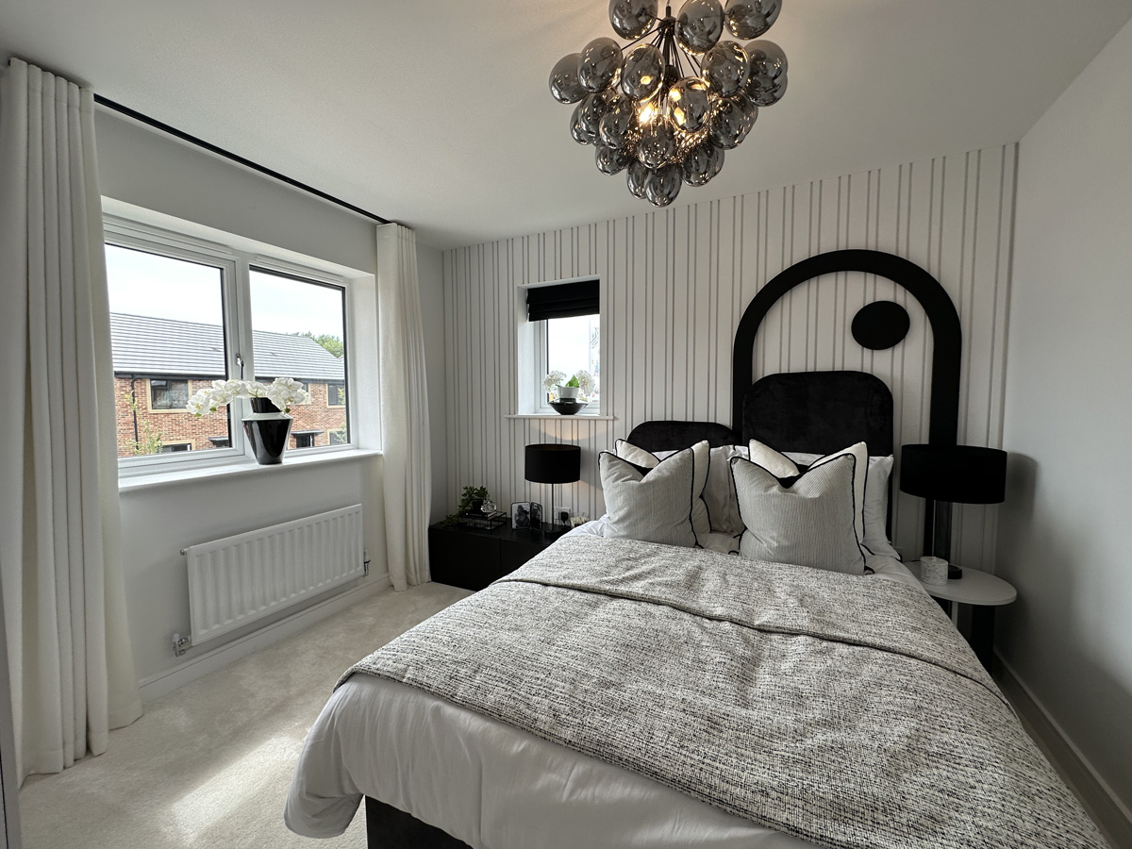
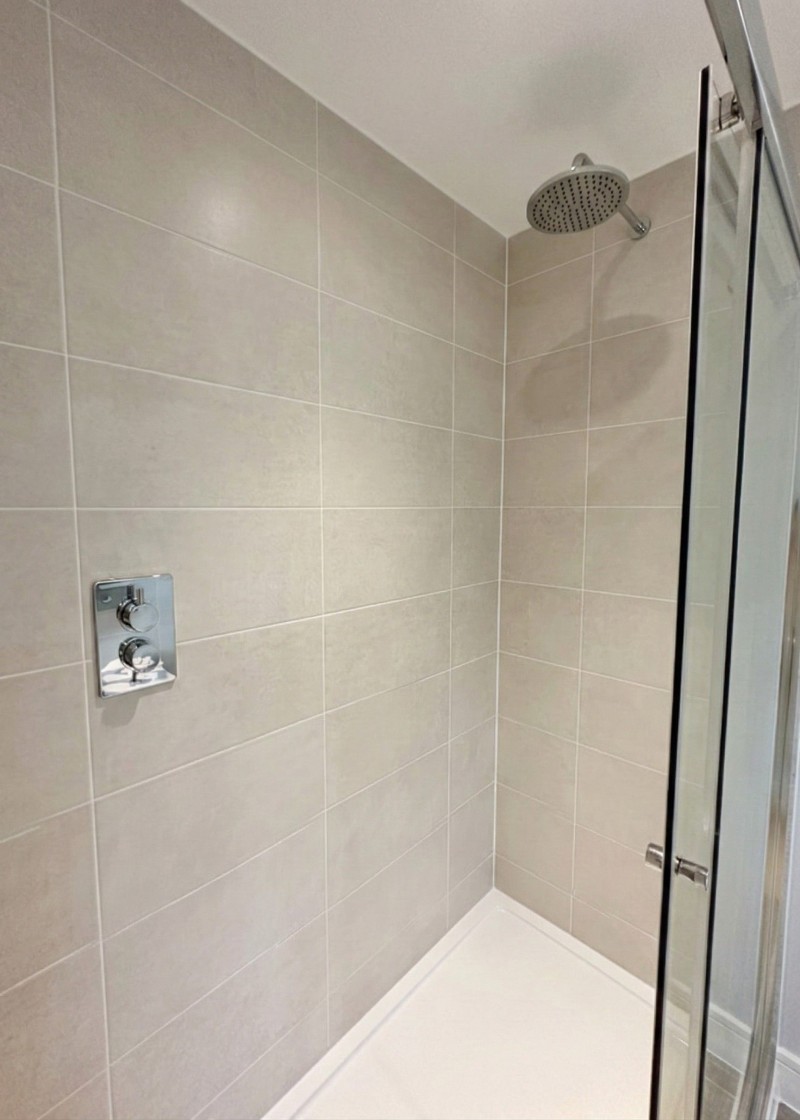
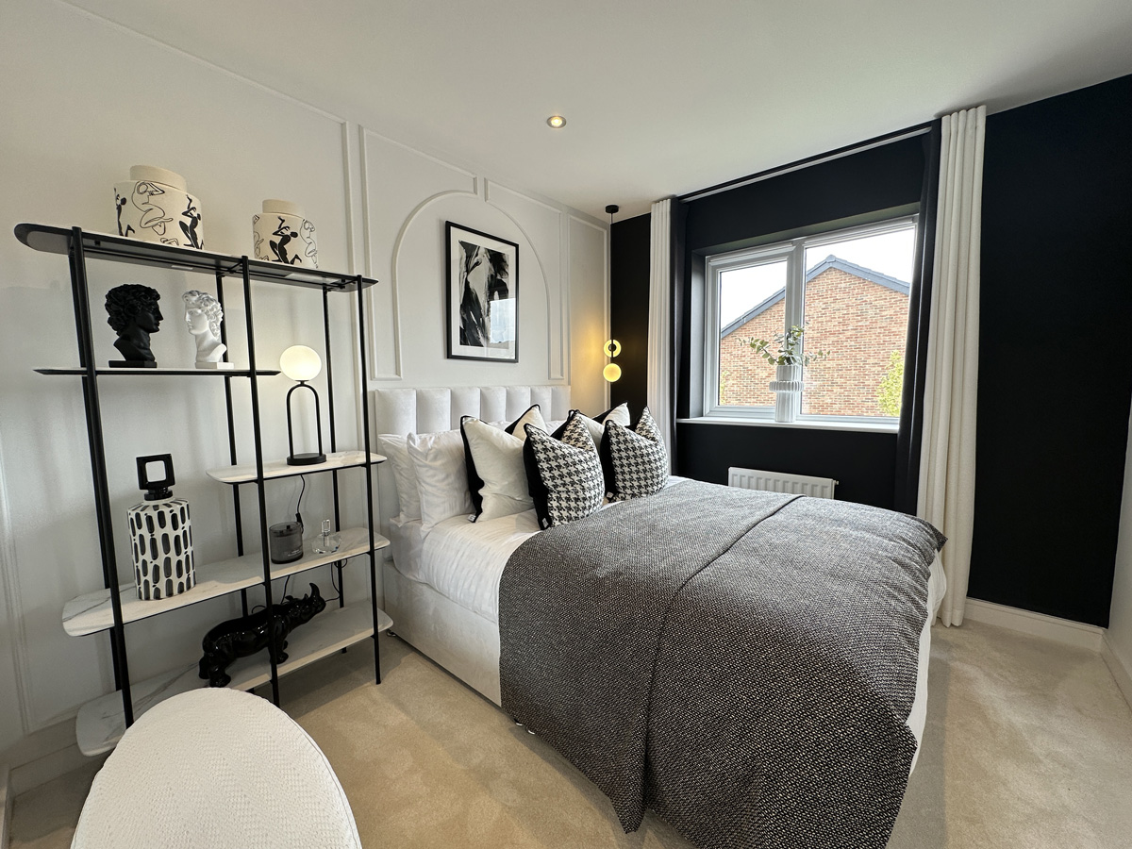
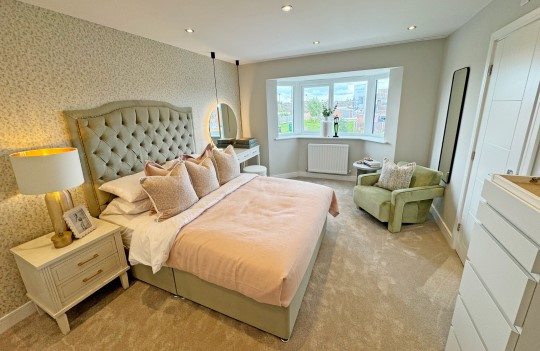
The first floor continues The Wynbury’s thoughtful layout, with three well-proportioned bedrooms. The master bedroom, complete with its own en suite rainfall shower room, is more than a bedroom – it’s your special place of peace.
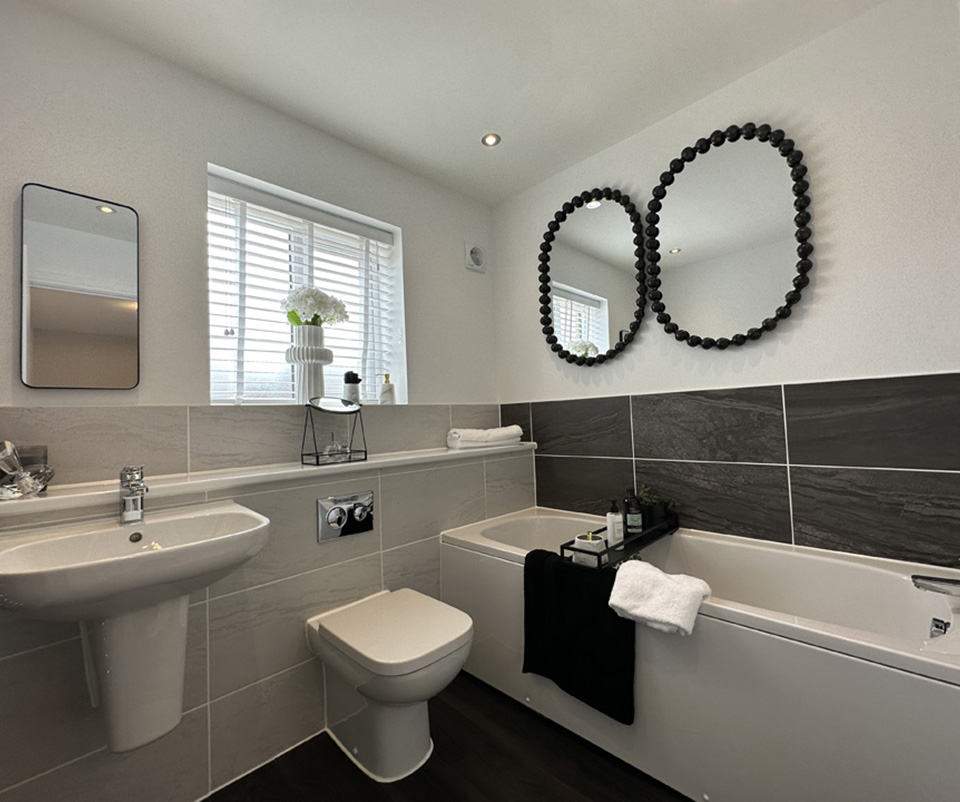
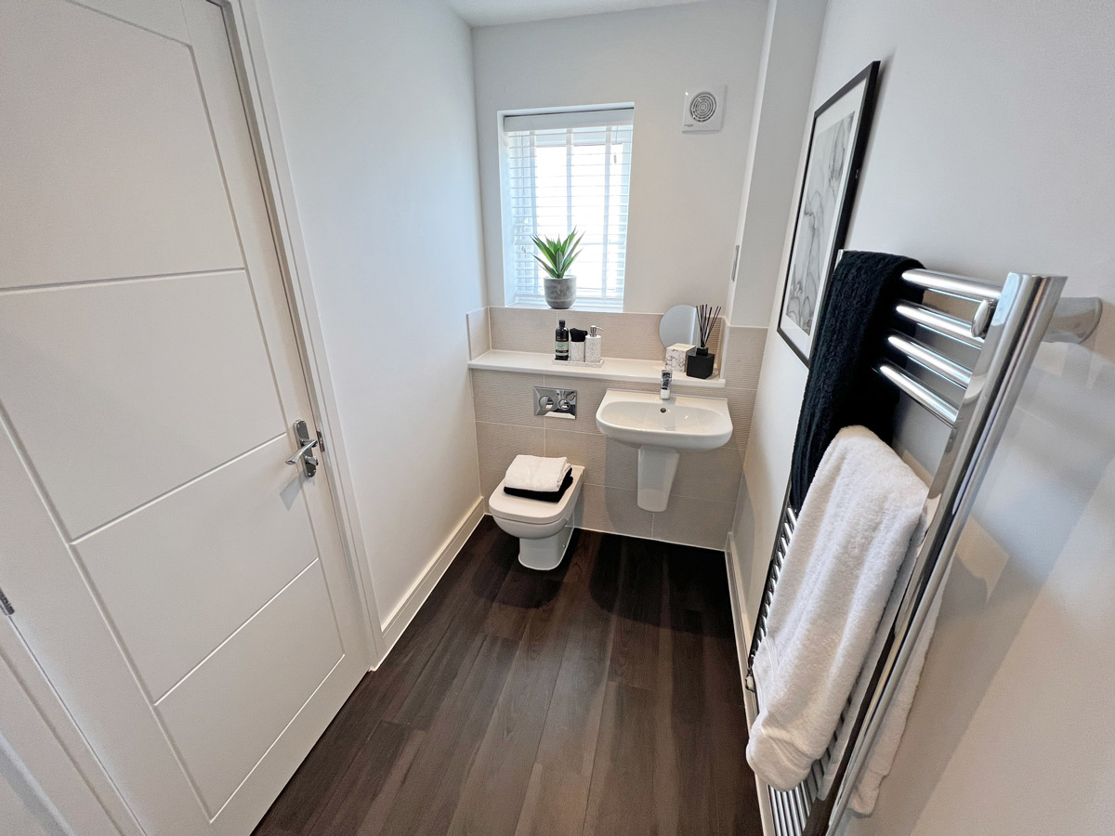
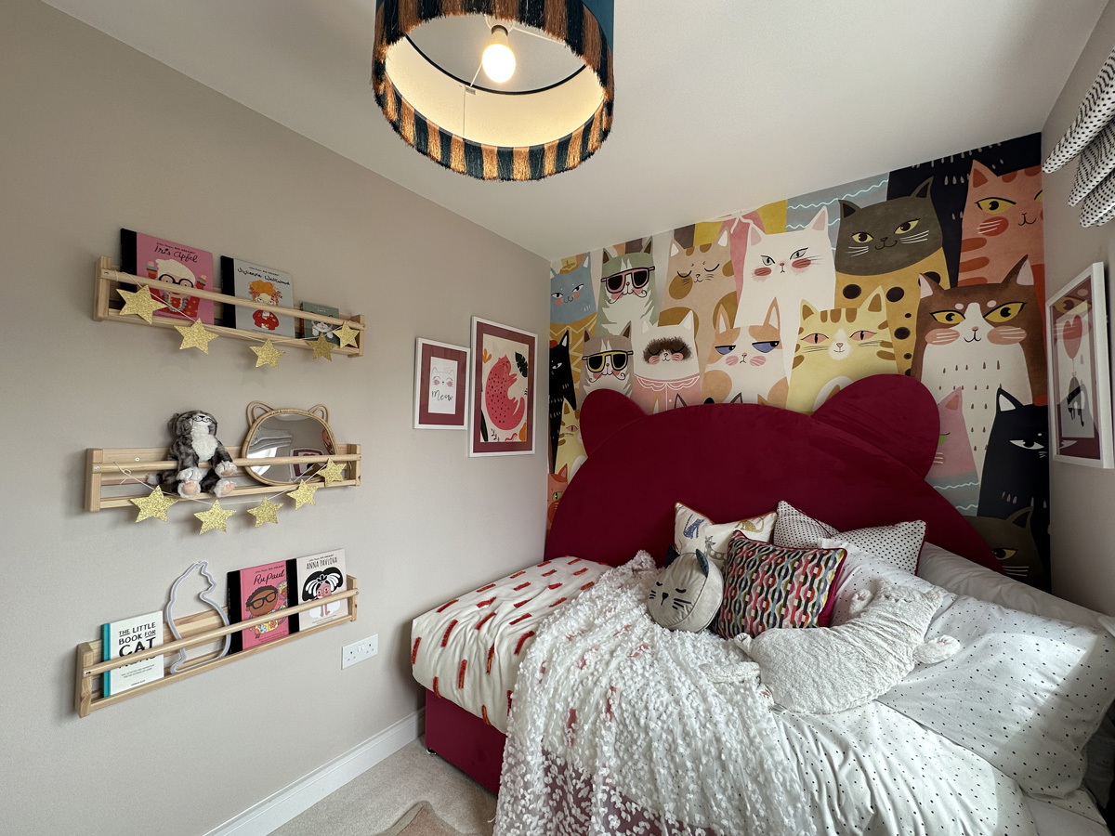
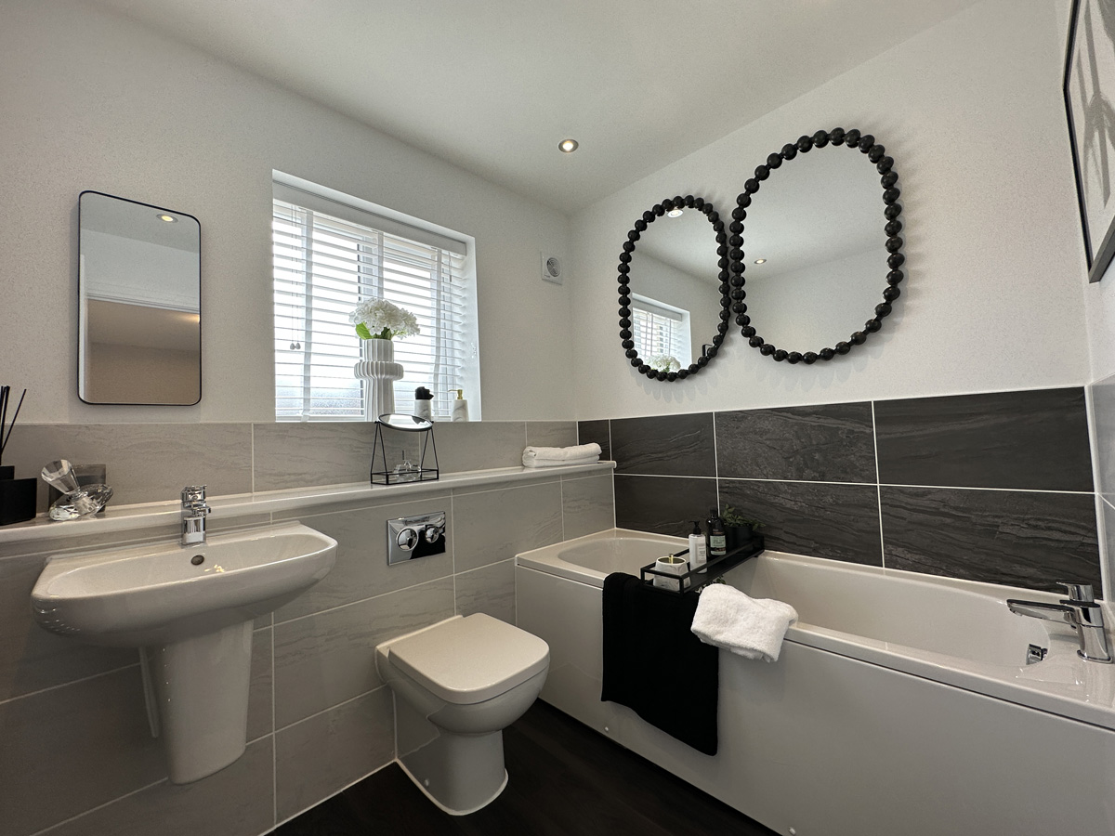
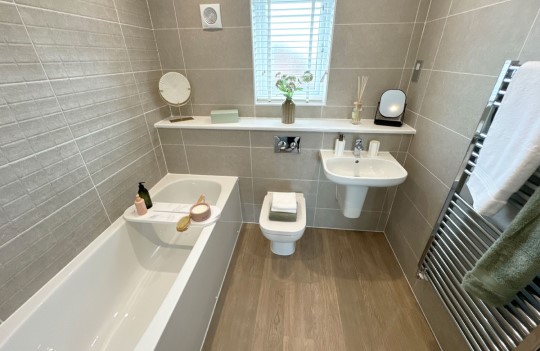
Bedroom two is a spacious double, perfect for children or guests. Bedroom three offers versatility, whether as a nursery, study, or additional single sleeping space. A well-appointed family bathroom with high-quality, modern fittings serves the additional bedrooms. The central landing also features a built-in storage cupboard, adding a practical touch to the design.
The Wynbury’s elegant double-fronted design and impressive interior layout make it an excellent choice for families, couples, or professionals looking for a stylish yet practical home.
Maintenance fee is estimated at £215 per annum. Please note that Council Tax will apply (unless you meet the criteria for Exemption). The Council Tax band will be determined by the relevant Council.
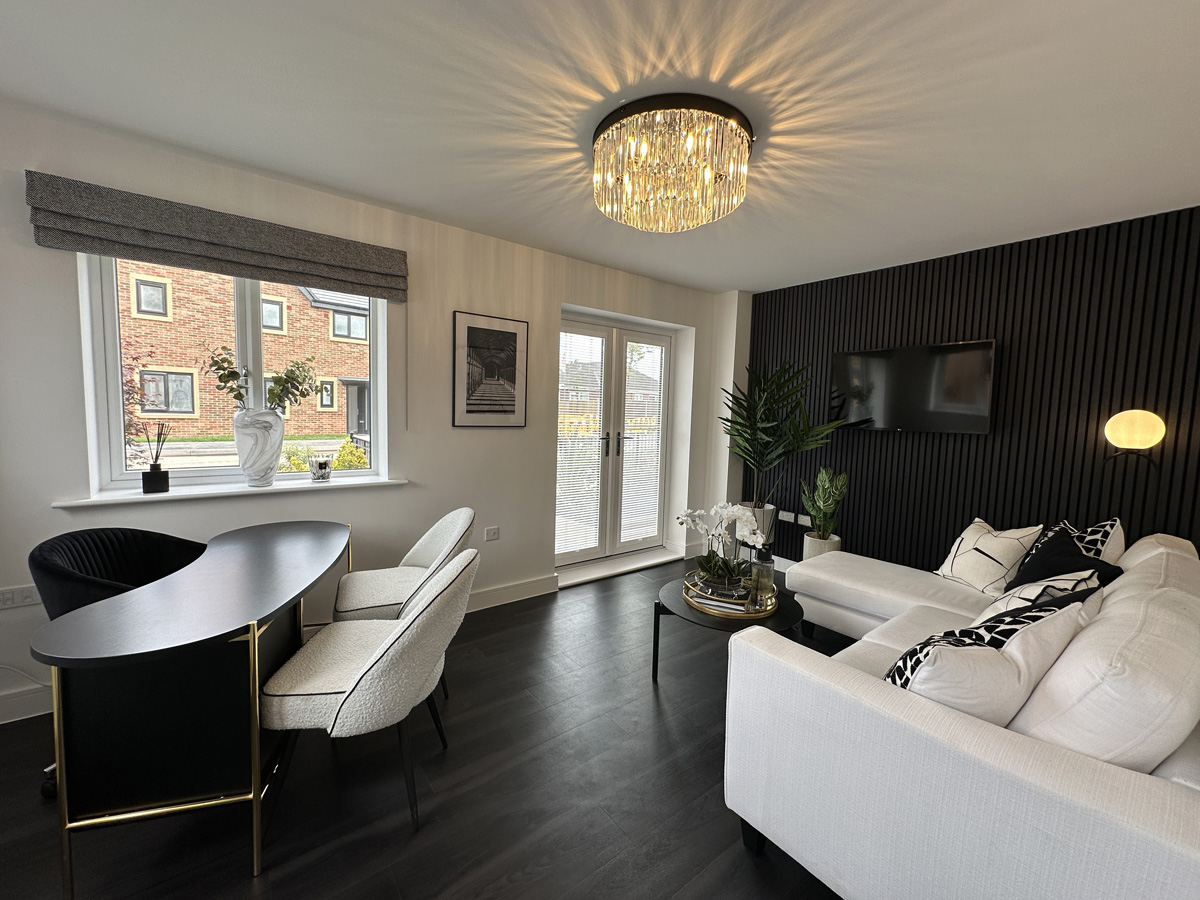
Images and tours provided within listings serve as examples only and may have been enhacned with AI. Please note that specifications may differ.




- 5% deposit contribution
 Example 360 Tour
- Kitchen/dining area with French doors to garden
- Downstairs WC
- Master bedroom with rainfall shower en suite