




 Location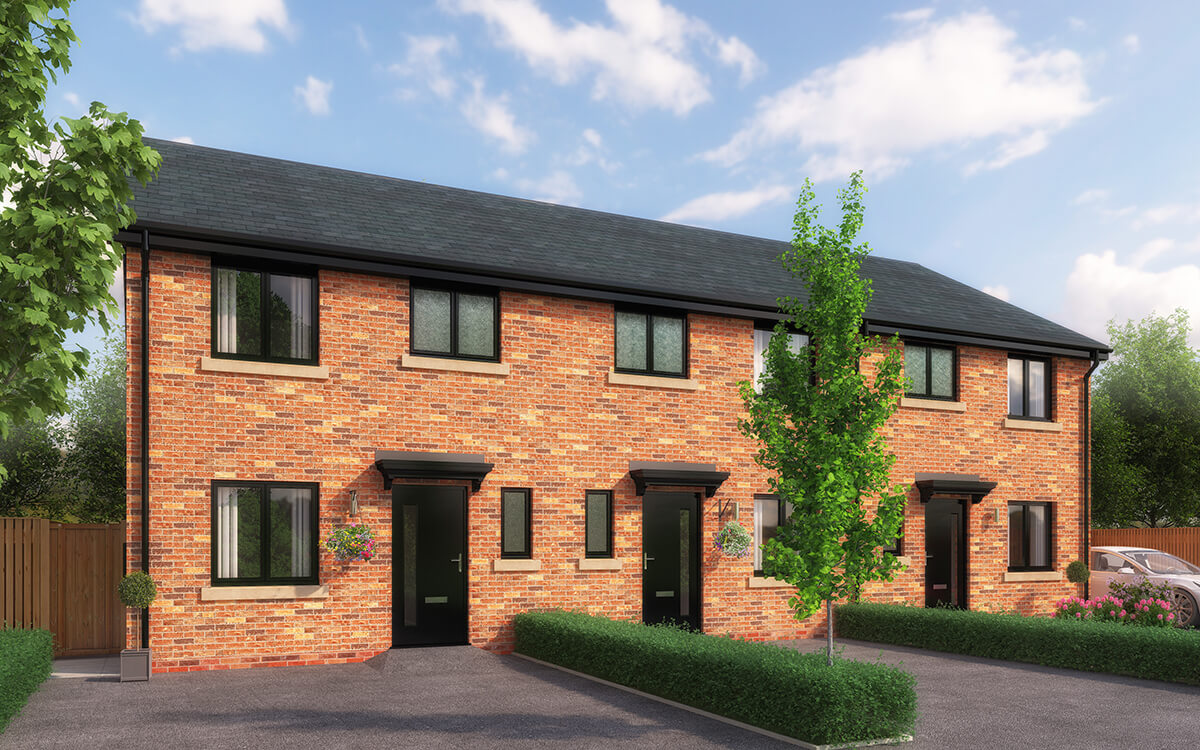







Chancel Gardens - Plot 7 - Astbury
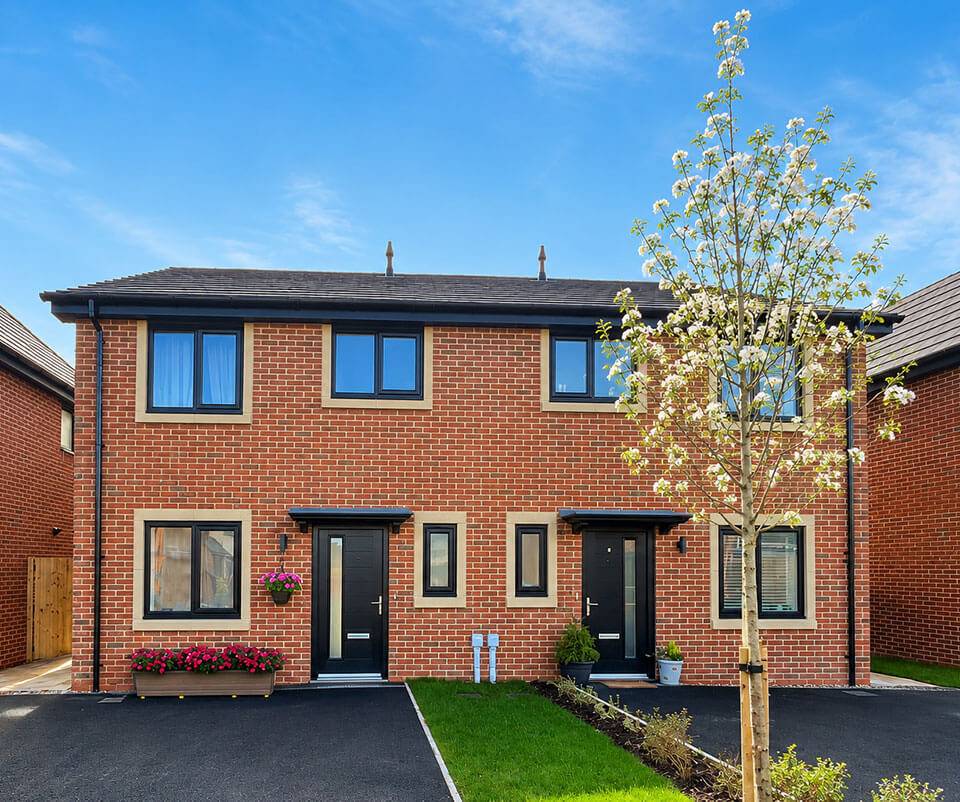
3 bedroom semi detached house with driveway
At a Glance
On-Hold
 No. Beds No. Beds |
3 |
|---|---|
 Parking Parking |
Driveway |
 No. Bathrooms No. Bathrooms |
2 |
 Style Style |
Semi Detached |
 No. Floors No. Floors |
2 |
 Tenure Tenure |
Freehold |
Knuzden
BB1 2DR
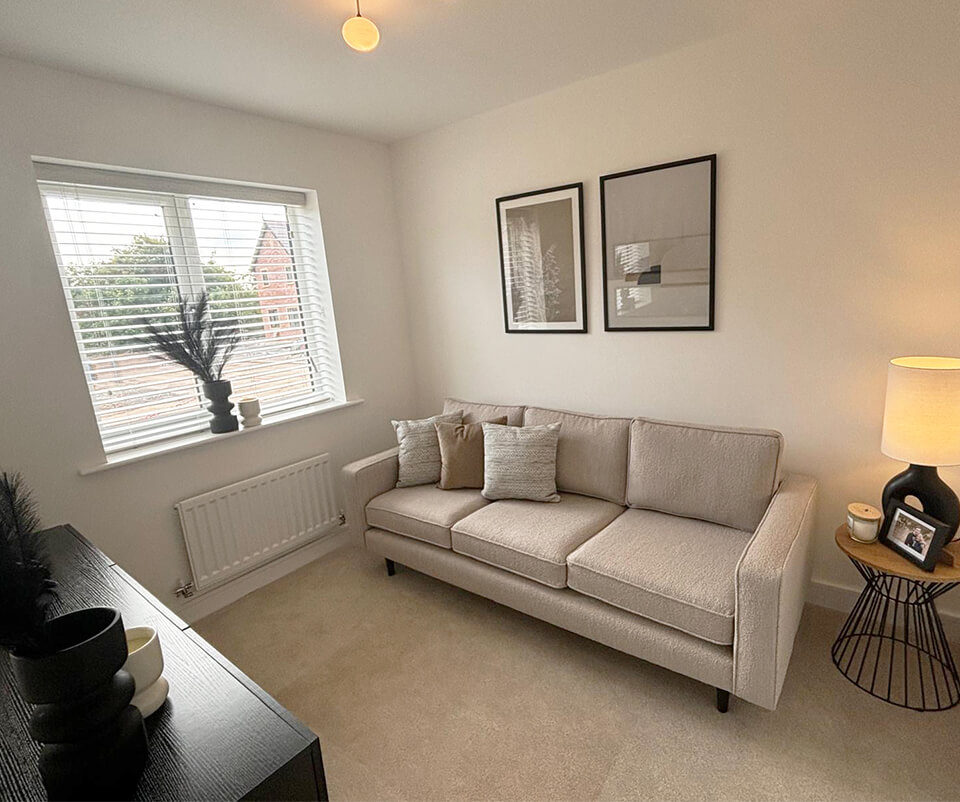
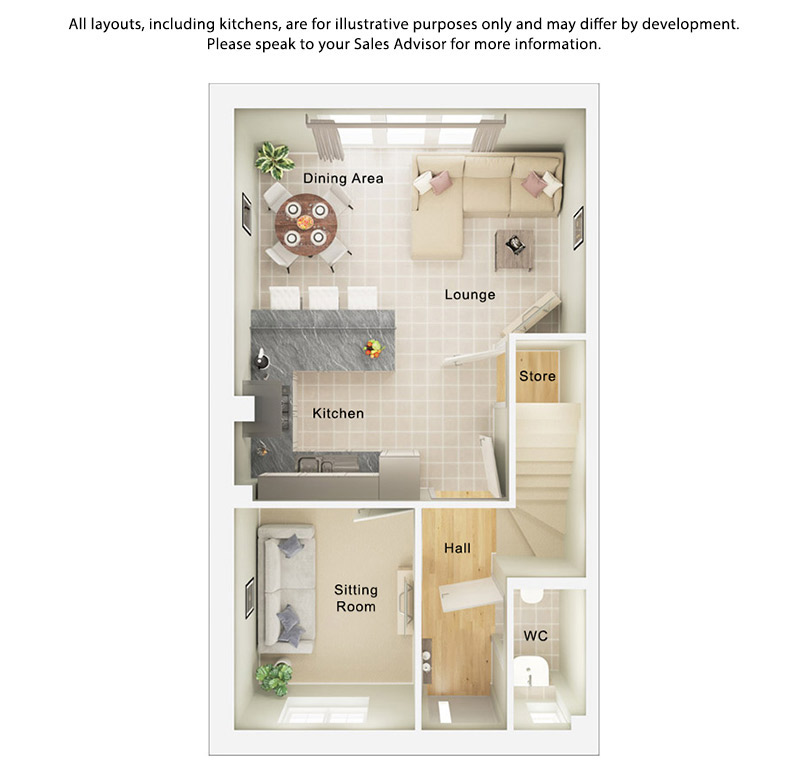
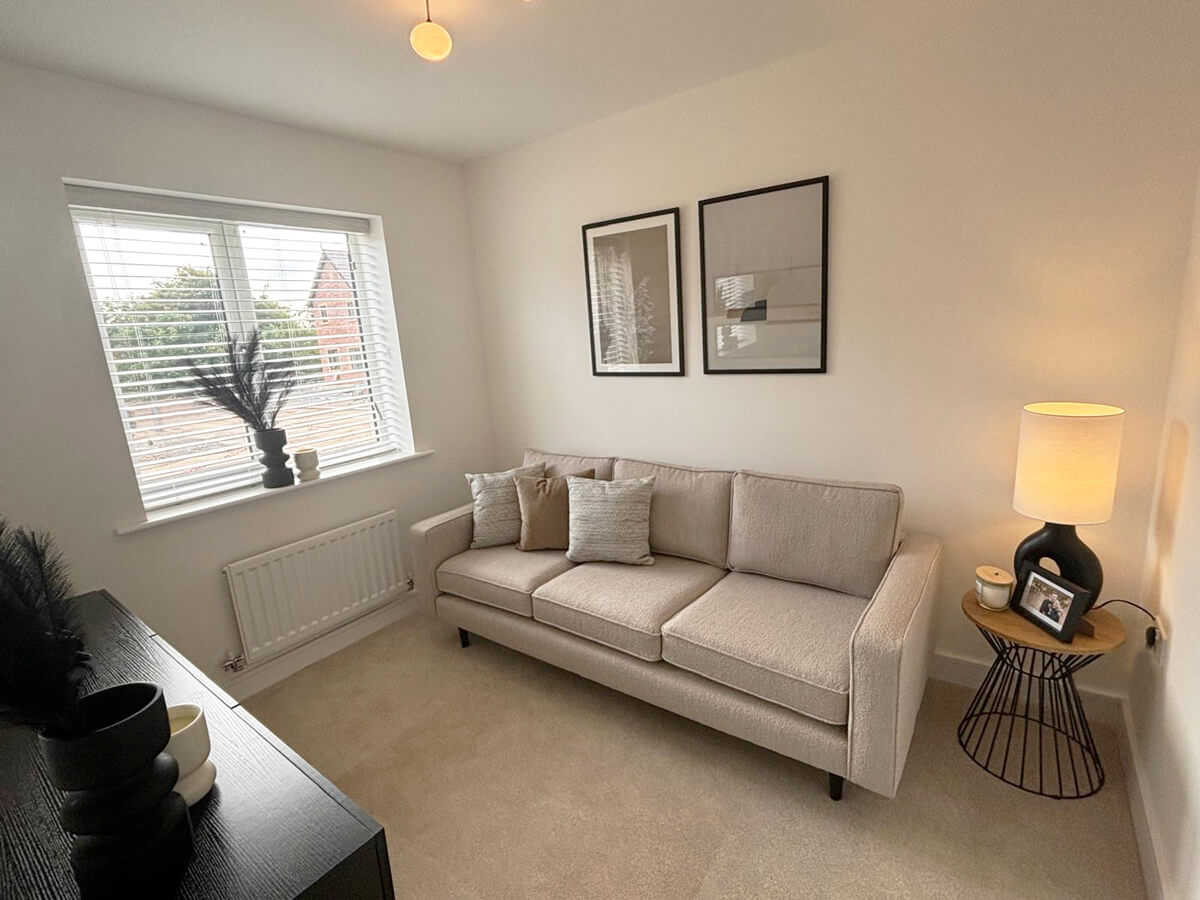
Step into The Astbury, where thoughtful design and modern living go hand in hand. The ground floor welcomes you with a spacious hallway opening to a cosy sitting room to the left, perfect for a home office, hobby room, or quiet retreat.
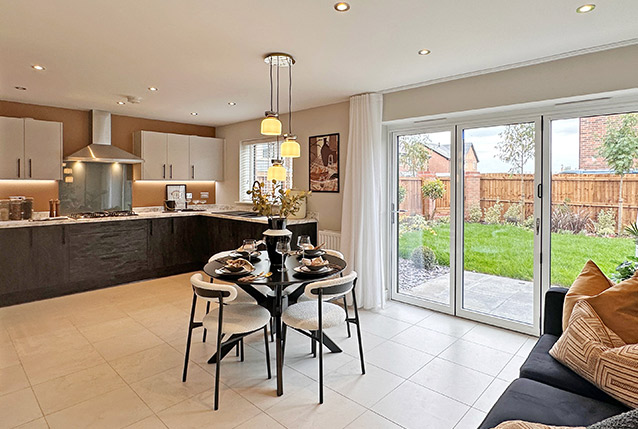
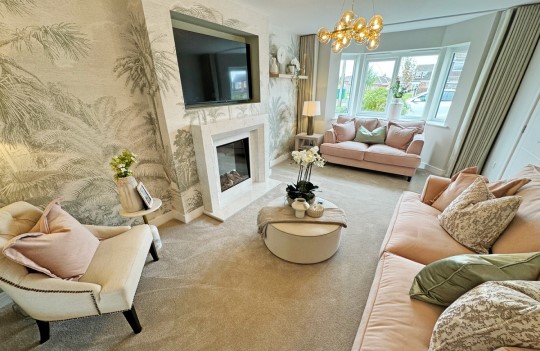
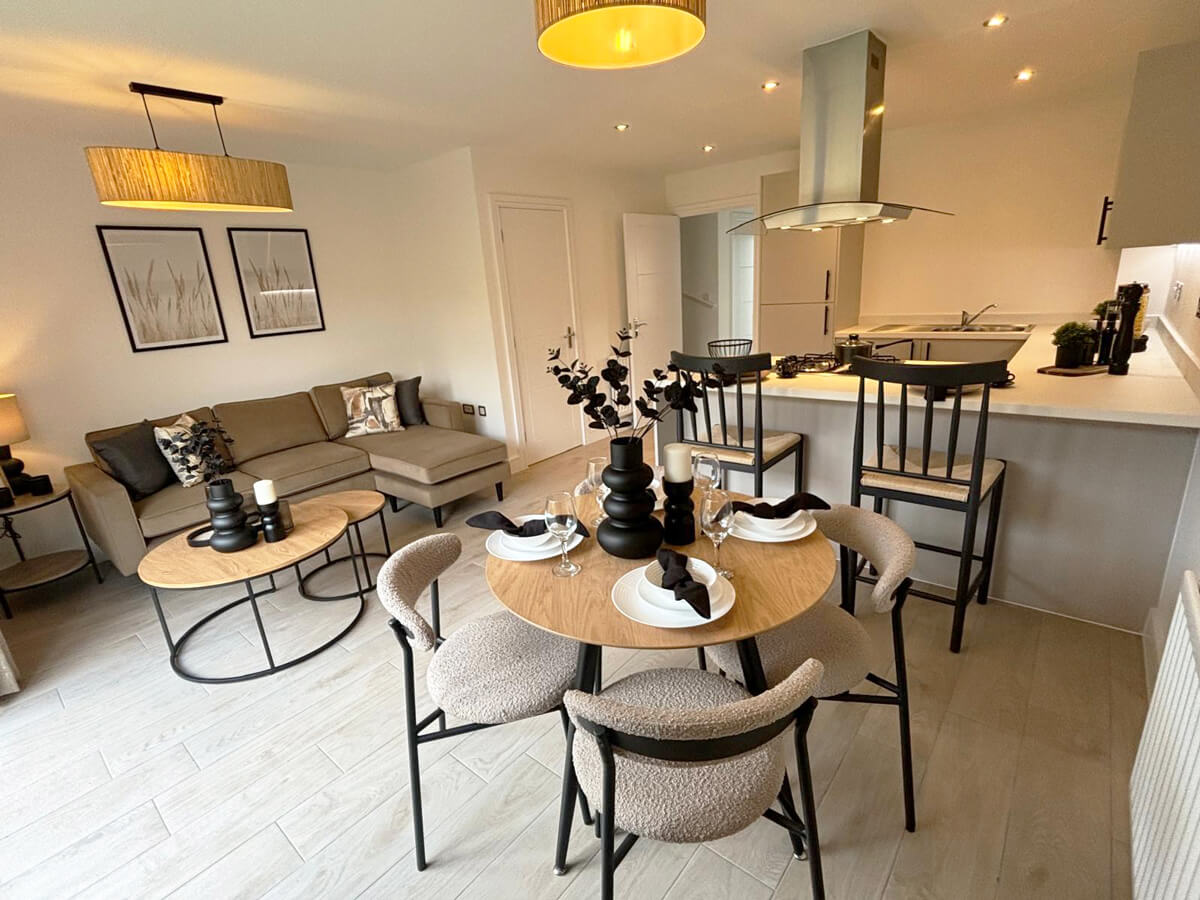
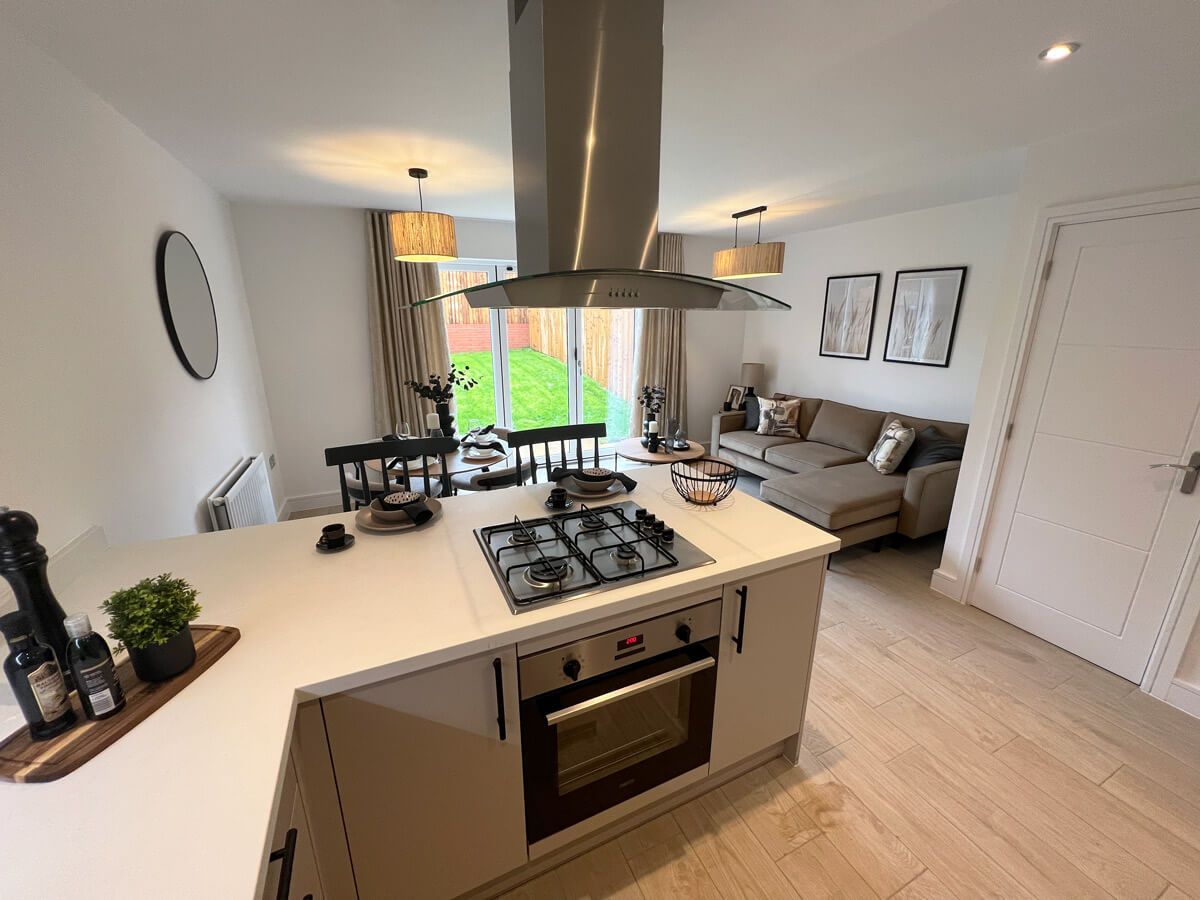
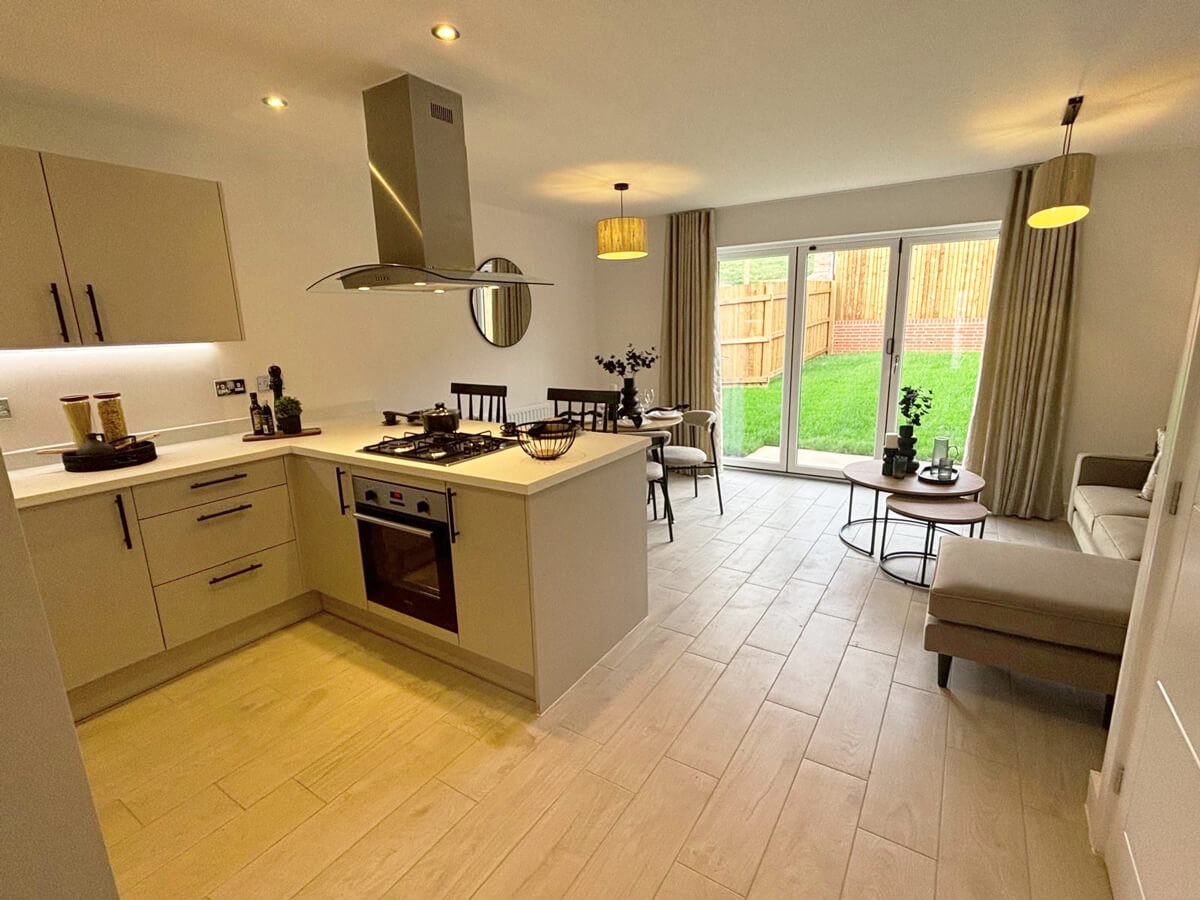
At the heart of the home, the open-plan kitchen, dining and lounge area is designed for both family life and entertaining. The modern kitchen has integrated appliances, ample worktop space and breakfast bar, and smart cupboard storage. Adjacent to the kitchen, the dining area enjoys plenty of natural light, making it the ideal spot for meals or gatherings. The lounge area flows effortlessly from the dining space, offering a relaxed atmosphere for unwinding or entertaining, with garden views through the large bi-fold doors. Completing the downstairs layout is a tucked-away WC and storage cupboard, making room for everything – and everyone.
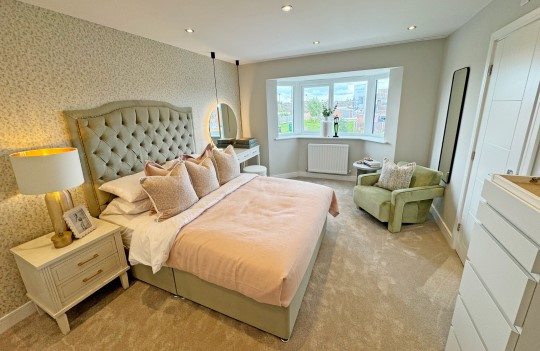
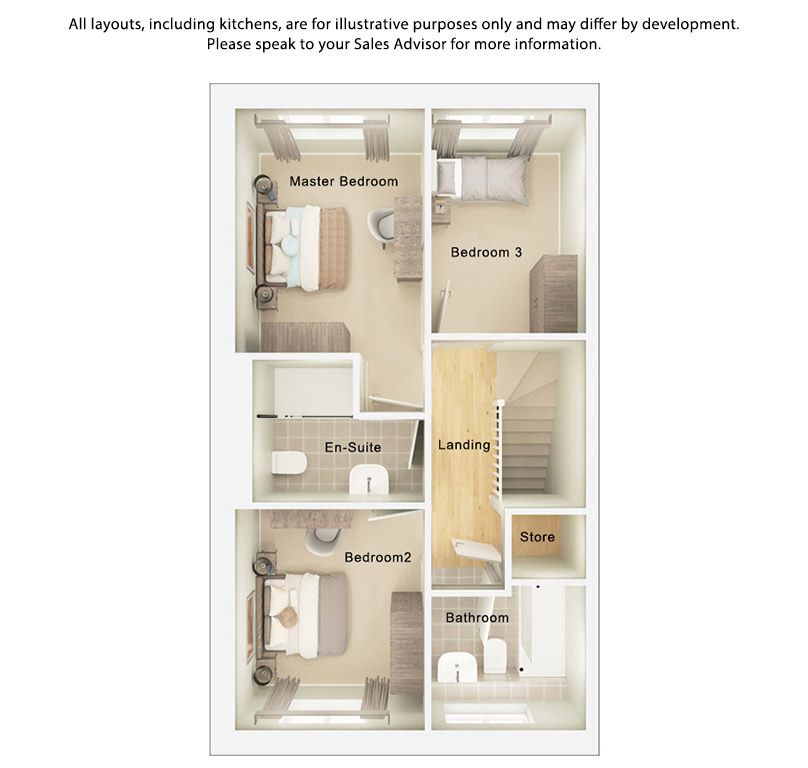
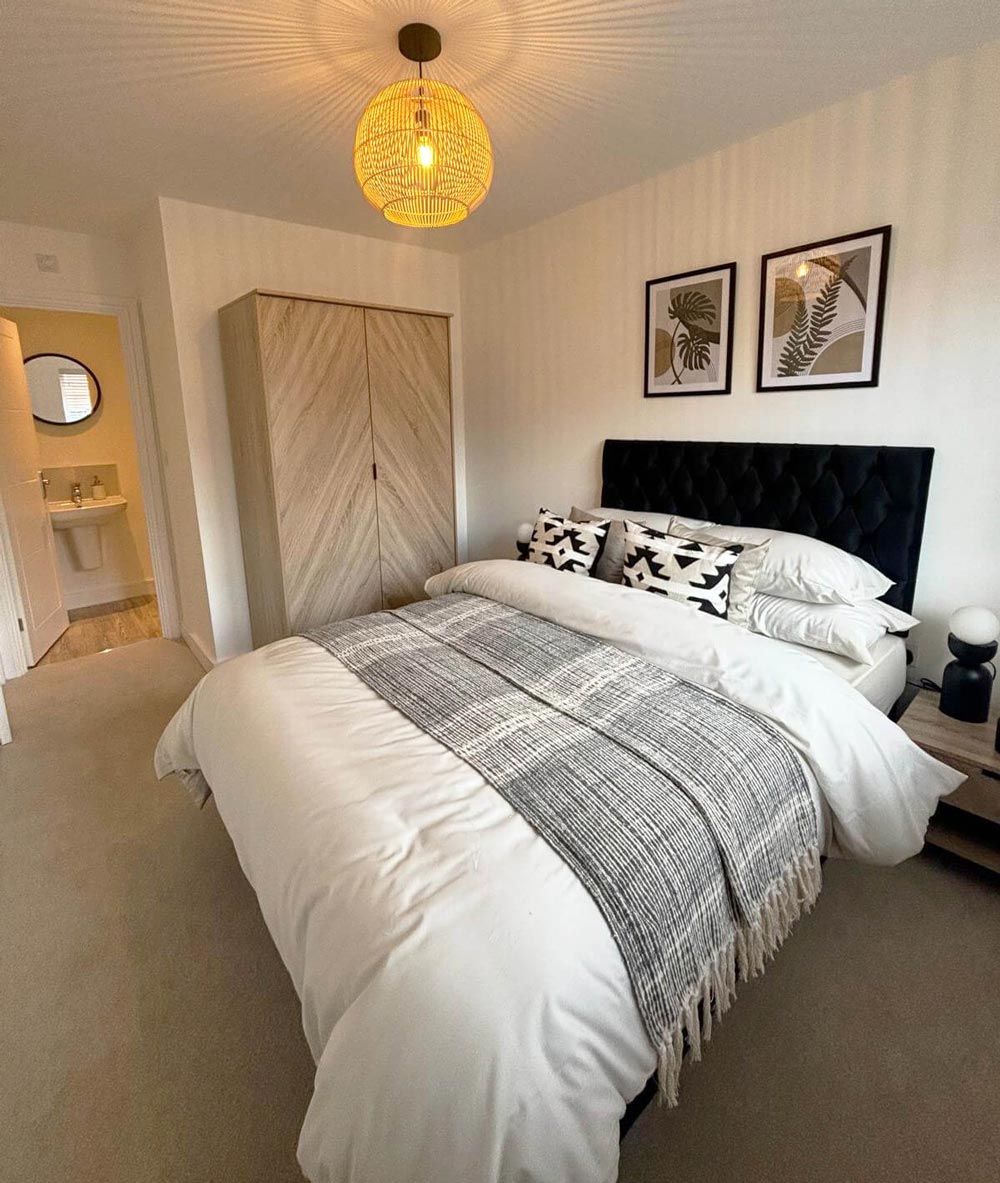
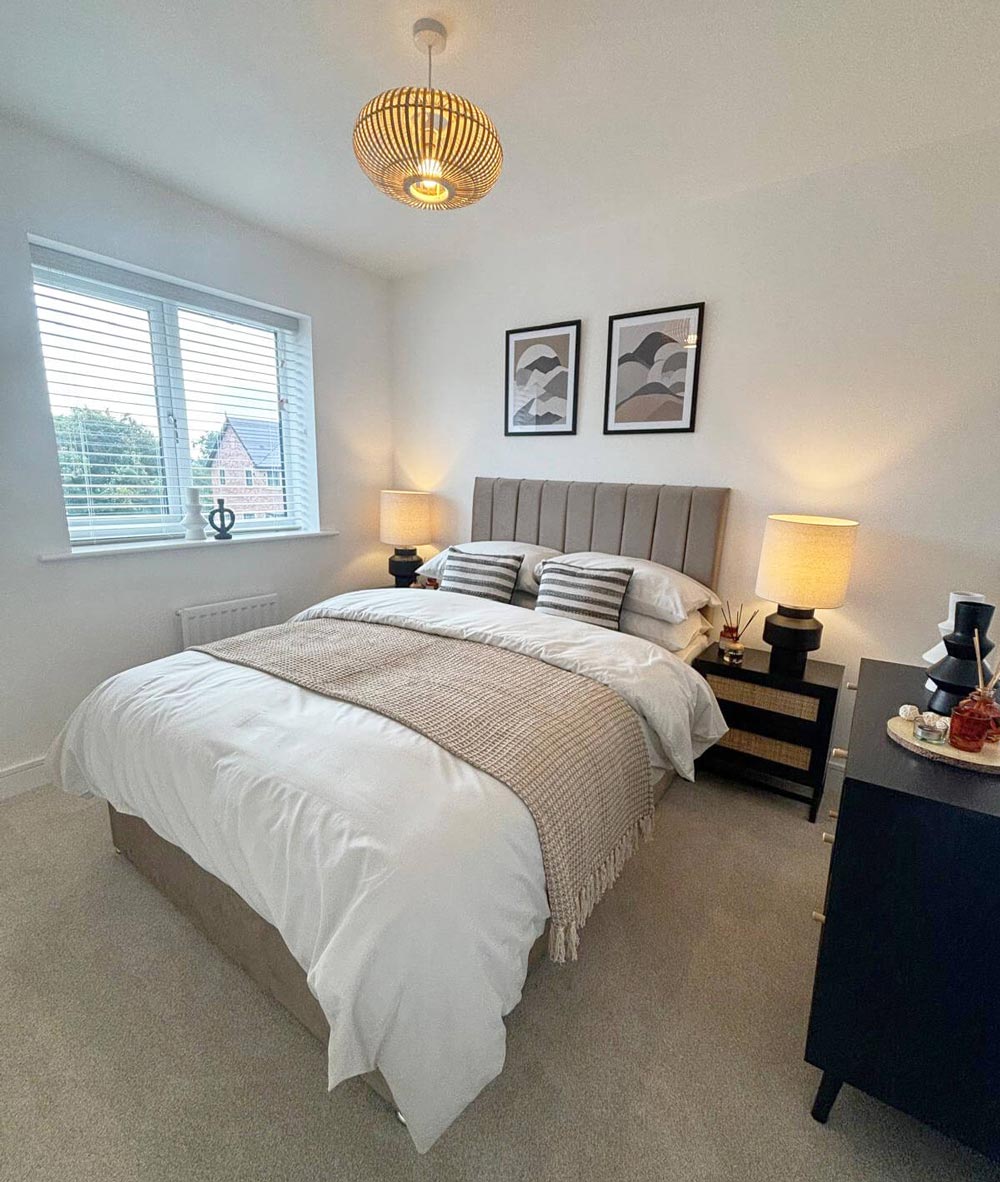
The first floor of The Astbury provides a peaceful retreat for all the family. The master bedroom offers comfort and style with its adjoining en suite rainfall shower room. Generous proportions allow room for a wide choice of furnishings, making it a truly relaxing space to start and end your day.
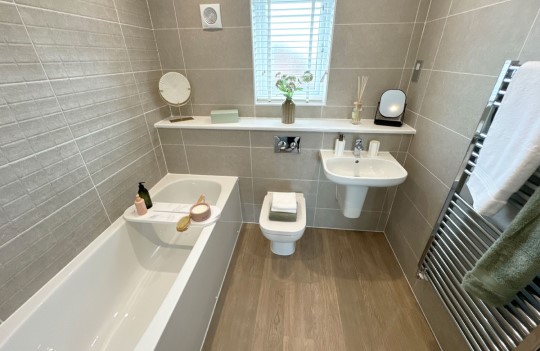
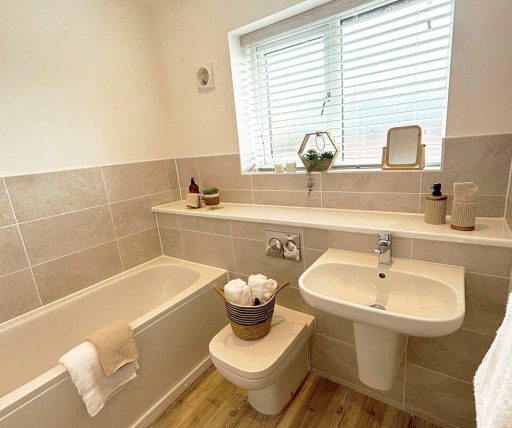
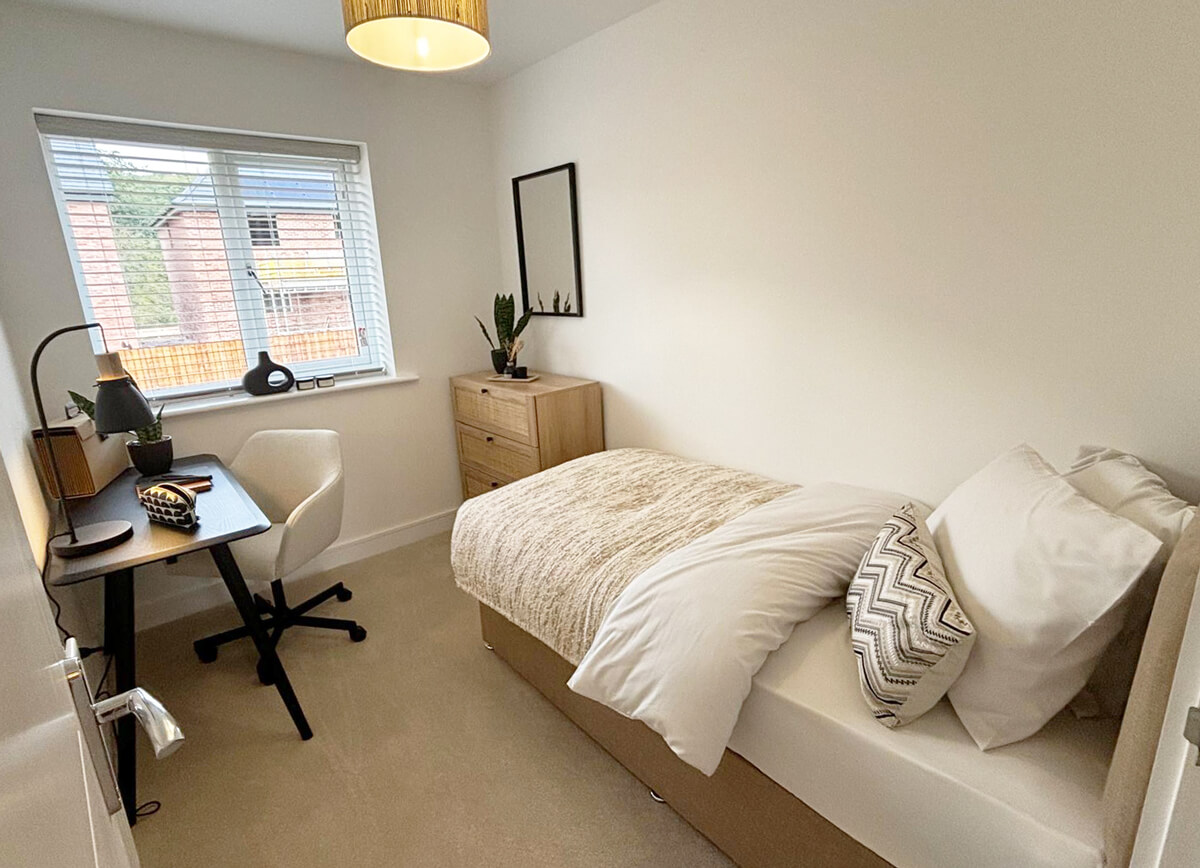
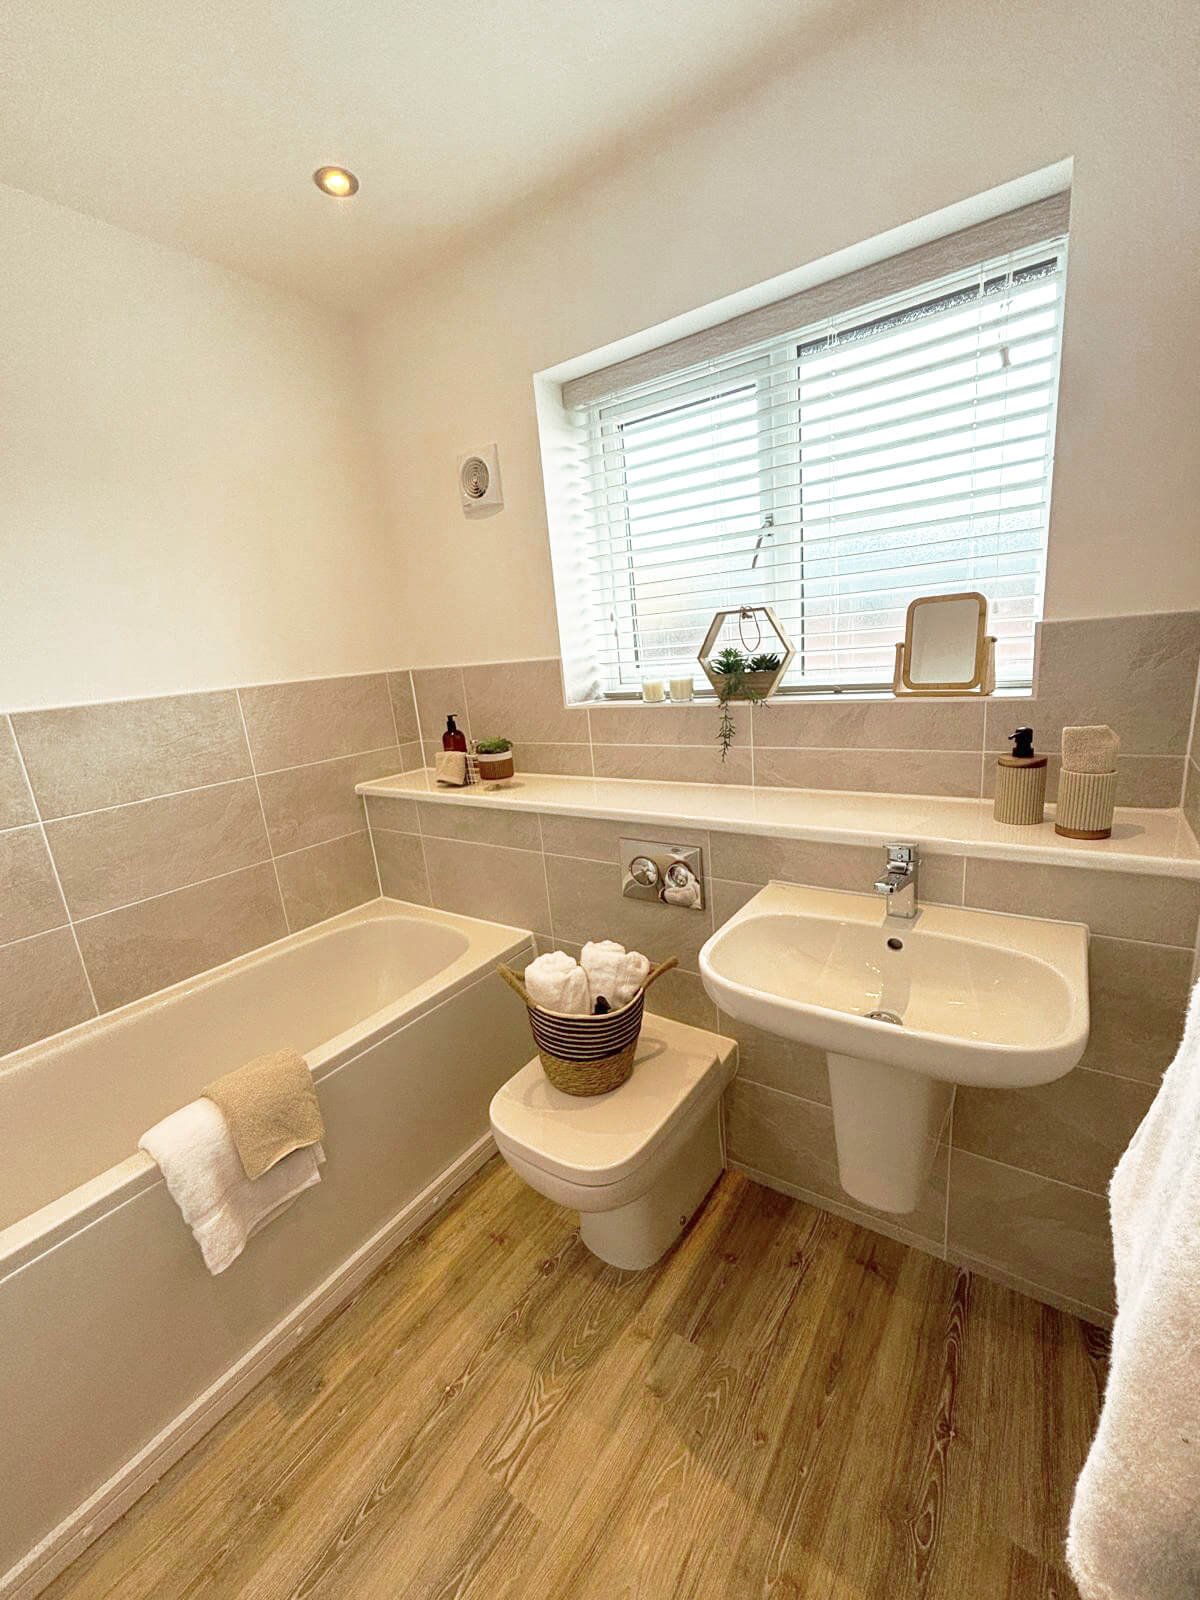
Bedroom two is a spacious double, perfect for guests or children, while bedroom three offers versatility as a single room, nursery, study, or playroom. A contemporary family bathroom, complete with high-quality fittings, serves these bedrooms. The landing area also benefits from a built-in cupboard, providing practical storage space.
The Astbury combines functionality and charm, making it a perfect choice for families or professionals seeking a modern, versatile home.
Maintenance fee is estimated at £178 per annum. Please note that Council Tax will apply (unless you meet the criteria for Exemption). The Council Tax band will be determined by the relevant Council.
Images and tours provided within listings serve as examples only and may have been enhanced with AI. Please note that specifications may differ.